237 John Cabot Drive
Bonavista, NL, A0C1B0
Listed by Royal LePage Atlantic Homestead
$549,000
- 4 bedrooms
- 4 bathrooms
- 2772 sq ft
Listed 107 days ago · MLS® 1298622
About this home
Set on a beautifully treed lot, this executive-style residence offers exceptional craftsmanship, premium finishes, and a level of comfort that is rarely found. Thoughtfully designed with quality and functionality in mind, this spacious home delivers a refined lifestyle in a peaceful setting. From the moment you arrive, the sense of quality is unmistakable with its paved multi-vehicle driveway, attached garage, storage shed, underground electrical service, and beautifully maintained grounds. Inside, the 10-foot ceilings, crown mouldings, and an abundance of windows create a bright, airy atmosphere filled with natural light. At the heart of the home is a beautiful custom kitchen featuring handcrafted cabinetry, quartz countertops, and a charming breakfast nook with a coffee bar. Thoughtfully designed, the adjoining living and dining spaces flow effortlessly together. Just off the main living area, a private office provides the ideal space for working from home. Main-floor laundry and powder room add everyday convenience. Upstairs the primary suite is a true retreat, complete with a walk-in closet and a spa-inspired ensuite featuring a soaker tub, glass shower, marble tile finishes, granite double vanity, and premium fixtures throughout. The second bedroom also has its own private ensuite and charming reading nook, while an additional full bathroom serves the remaining two bedrooms. The lower level is largely completed featuring flooring throughout, versatility in design and abundant storage options. Outdoor living is equally impressive with three composite-deck patios including a covered rear deck that provides the perfect setting for relaxing or entertaining. Tastefully decorated in neutral tones and showcasing quality finishes, this remarkable property offers a timeless elegance with no expense spared. Spacious, sophisticated, and impeccably maintained, this is a rare opportunity to own an executive home that perfectly balances luxury, comfort, and privacy. (id:66966)
Details
- Type
- Detached
- Style
- 2 Level
- Size
- 2772 sq ft
- Garage
- Garage
- Property tax
- $3,170
- Municipality
- Bonavista
Interior
- Bedrooms
- 4 above ground
- Fireplace
- Yes
- Appliances
- Washer, Refrigerator, Dishwasher, Dryer
Heating, cooling and services
- Heating
- Heat Pump, Electric, Floor heat
- Air conditioning
- Air exchanger
- Water and sewer
- Septic tank
Building and exterior
- Style
- 2 Level
- Year built
- 2015
- Roof
- Asphalt shingle
- Outdoor
- Wood
Parking
- Driveway and parking
- Attached Garage, Garage
Rooms
| Room | Level | Size | Features |
|---|---|---|---|
| Bath (# pieces 1-6) | Main level | 7x4 | |
| Bath (# pieces 1-6) | Second level | 11x5.3 | |
| Bath (# pieces 1-6) | Second level | 10x5 | |
| Bedroom | Second level | 13x11 | |
| Bedroom | Second level | 12x11 | |
| Bedroom | Second level | 12x19 | |
| Ensuite | Second level | 13x11 | |
| Primary Bedroom | Second level | 20.4x14.4 | |
| Eating area | Main level | 10x10 | |
| Office | Main level | 12.8X10 | |
| Family room | Main level | 18.4x14.8 | |
| Kitchen | Main level | 16x10 | |
| Dining room | Main level | 11.4x13 | |
| Living room | Main level | 14.8x12.8 |
Location
Location is approximate. See nearby homes on the map
Listed by Royal LePage Atlantic Homestead.

REALTOR®, REALTORS®, and the REALTOR® logo are certification marks that are owned by REALTOR® Canada Inc. and licensed exclusively to The Canadian Real Estate Association (CREA). These certification marks identify real estate professionals who are members of CREA and who must abide by CREA’s By-Laws, Rules, and the REALTOR® Code. The MLS® trademark and the MLS® logo are owned by CREA and identify the professional real estate services provided by members of CREA.
The information contained on this site is based in whole or in part on information that is provided by members of The Canadian Real Estate Association, who are responsible for its accuracy. CREA reproduces and distributes this information as a service for its members and assumes no responsibility for its accuracy.
Similar homes nearby
See more in Bonavista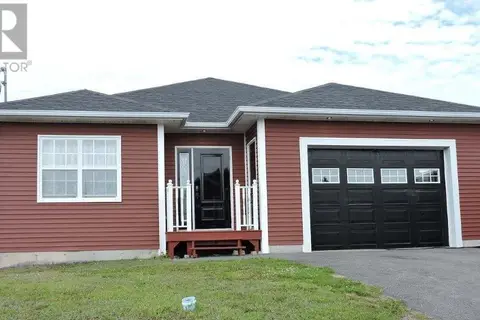 📷 20
$449,900
3 bd2 ba1716 ft²
1 Michael Ryder Place
Bonavista
Detached · MLS® 1301819 · PG Direct Realty LTD.