24 Paquin Street
Saint-Jacques, NB, E7B1V4
Listed by Royal LePage Prestige
$469,999
- 3+2 bedrooms
- 3 bathrooms
- 2431 sq ft
Listed 351 days ago · MLS® NB129523
About this home
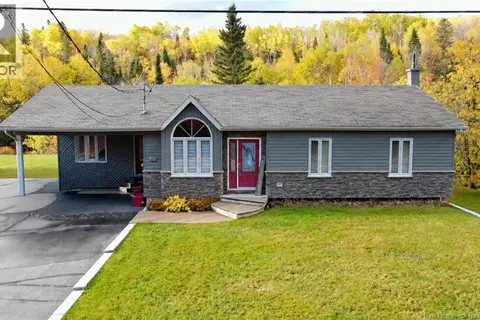
This beautifully maintained two-story family home, built in 1988, and located on a double lot is filled with character, charm, and timeless appeal. The main level features a spacious kitchen with oak cabinets; island built in appliances. The adjacent dining area is perfect size for family gatherings. French doors open up into the spacious living room with hardwood flooring. There is also a dedicated office space, and a full bathroom with laundry that complete the main level. A beautiful staircase leads to the upper floor, adding elegance and warmth to the homes inviting atmosphere. Upstairs, youll find three generous bedrooms, a large storage area, and a second full bathroom featuring a relaxing soaker tub. The fully finished basement offers a two-bedroom apartment with an open-concept kitchen, dining, and living area, plus a full bath and laundry perfect for guests, extended family, or rental potential. Outside, enjoy a beautifully landscaped double lot with a fenced courtyard, interlocking brick driveway, attached single-car garage, and storage shed. Summer days can be spent around the inground pool, creating the ultimate space for relaxation and entertaining. This well-kept home, offering space, comfort, and classic charm in every detail. Must see to appreciate all this property has to offer. (id:66966)
Details
- Type
- Detached
- Style
- 2 Level
- Size
- 2431 sq ft
- Garage
- Garage
- Property tax
- $6,072
- Municipality
- Saint-Jacques
Interior
- Bedrooms
- 3 above ground + 2 below
- Fireplace
- No
- Flooring
- Linoleum, Vinyl, Wood
Heating, cooling and services
- Heating
- Heat Pump, Baseboard heaters, Electric
- Air conditioning
- Heat Pump
- Water and sewer
- Municipal sewage system
Building and exterior
- Style
- 2 Level
- Year built
- 1988
- Foundation
- Concrete
- Pool
- Inground pool
- Outdoor
- Brick
Parking
- Driveway and parking
- Attached Garage, Garage, Inside Entry
Rooms
| Room | Level | Size | Features |
|---|---|---|---|
| Bath (# pieces 1-6) | Basement | 12'7'' x 7'1'' | |
| Bedroom | Basement | 9'9'' x 12'3'' | |
| Bedroom | Basement | 8'3'' x 12'3'' | |
| Other | Basement | 2'8'' x 12'4'' | |
| Other | Basement | 10' x 4' | |
| Storage | Basement | 13'9'' x 19'1'' | |
| Kitchen/Dining room | Basement | 24'1'' x 8'3'' | |
| Living room | Basement | 17'6'' x 12'2'' | |
| Other | Second level | 10'2'' x 2'11'' | |
| Other | Second level | 11'0'' x 11'11'' | |
| Other | Second level | 4'10'' x 13'1'' | |
| Primary Bedroom | Second level | 13'6'' x 15'11'' | |
| Bath (# pieces 1-6) | Second level | 11'10'' x 6'8'' | |
| Bedroom | Second level | 16'1'' x 12'2'' | |
| Other | Second level | 11'8'' x 7'8'' | |
| Bedroom | Second level | 8'6'' x 7' | |
| Other | Main level | 9'9'' x 3'6'' | |
| Other | Main level | 3'6'' x 21'1'' | |
| Bath (# pieces 1-6) | Main level | 9'4'' x 8' | |
| Living room | Main level | 11'8'' x 24'3'' | |
| Office | Main level | 9'4'' x 9'3'' | |
| Kitchen/Dining room | Main level | 11'8'' x 28'2'' |
Location
Location is approximate. See nearby homes on the map
Listed by Royal LePage Prestige.

REALTOR®, REALTORS®, and the REALTOR® logo are certification marks that are owned by REALTOR® Canada Inc. and licensed exclusively to The Canadian Real Estate Association (CREA). These certification marks identify real estate professionals who are members of CREA and who must abide by CREA’s By-Laws, Rules, and the REALTOR® Code. The MLS® trademark and the MLS® logo are owned by CREA and identify the professional real estate services provided by members of CREA.
The information contained on this site is based in whole or in part on information that is provided by members of The Canadian Real Estate Association, who are responsible for its accuracy. CREA reproduces and distributes this information as a service for its members and assumes no responsibility for its accuracy.
Similar homes nearby
See more in Saint-Jacques New
📷 40
$475,000
1 bd1 ba1200 ft²
1514-1522 Baisley Road
Saint-Jacques
Pool
Detached · MLS® NB149949 · Riviera Real Estate Ltd
 📷 49
$457,000
3+1 bd2 ba1750 ft²
1252 Baisley Road
Saint-Jacques
Pool
Detached · MLS® NB136673 · Riviera Real Estate Ltd
 📷 48
$500,000
6 bd5 ba840 ft²
1064 BAISLEY Road
Saint-Jacques
Detached · MLS® NB144036 · Keller Williams Capital Realty
 📷 33
$435,000
2 bd1 ba1731 ft²
163 Ruisseau Richard Road
Saint-Jacques
Pool
Detached · MLS® NB147970 · Alliance Realty Inc.
 📷 31
$425,000
2+2 bd2 ba2887 ft²
165 Rivière-à-la-Truite Street
Saint-Jacques
Detached · MLS® NB147730 · Alliance Realty Inc.
 📷 23
$520,000
3+1 bd2 ba1974 ft²
432 Isidore-Boucher Boulevard
Saint-Jacques
Detached · MLS® NB134972 · Alliance Realty Inc.
 📷 46
$399,900
3+1 bd2 ba3000 ft²
19 BOUCHER Street
Saint-Jacques
Detached · MLS® NB143111 · Keller Williams Capital Realty
 📷 39
$399,000
4+1 bd2 ba2074 ft²
20 Paquin Street
Saint-Jacques
Detached · MLS® NB149513 · Riviera Real Estate Ltd