25 CAMBRIAN DRIVE
Amethyst, Kenora, P9N4X4
Listed by Century 21 Northern Choice Realty Ltd.
$519,900
- 4 bedrooms
- 3 bathrooms
- 2 parking
Listed 6 days ago · MLS® X14084096
About this home
Room for the Whole Family! If space is what you're looking for, this home has plenty of it! Offering over 3,000 sq. ft. of living space across four levels, this spacious 4 bedroom, 3 bathroom home features a versatile floor plan designed for both everyday living and entertaining.From the moment you step inside, you'll be impressed by the amount of space this home has to offer. The main level features a large sunken living room, formal dining area and an oversized kitchen complete with built-in appliances, ample cabinetry and plenty of countertop space. Whether you're hosting family gatherings or enjoying a quiet night at home, there's room for everyone!Upstairs, you'll find four generously sized bedrooms, including a spacious primary bedroom with a private 2-piece ensuite. The main bathroom features double sinks, making busy mornings a little easier.Just a few steps down from the main living area is an impressive recreation room filled with natural light from its large windows. Complete with a natural gas fireplace, dry bar, hot tub and 3-piece bathroom, this space is perfect for entertaining or relaxing at the end of the day.Need even more room? The fourth level offers a flexible bonus area with plenty of possibilities! Whether you're looking for a home office, gym, additional bedrooms or playroom, there's space to make it your own. You'll also find a large storage room, laundry and utility area, along with convenient outdoor access.Outside, enjoy a flat, usable backyard, a 16' x 24' powered shed, attached carport, covered deck and sheltered entrance. A new furnace installed in 2025 is another great bonus!Conveniently located close to Rabbit Lake Trail, Garrow Beach and both elementary and secondary schools, this home offers the space and flexibility your family has been looking for Taxes: $5,711.75 for 2026 Rental Hot Water tank: $510.56/ 12 months Natural Gas: $2,038.61/12 months Hydro: $1,487.51/12 months Electrical: 200 amp (id:66966)
Details
- Type
- Detached
- Basement
- Finished, N/A
- Garage
- Garage
- Property tax
- $5,712 (2026)
- Neighbourhood
- Amethyst
- Municipality
- Kenora (Amethyst)
Interior
- Bedrooms
- 4 above ground
- Fireplace
- Yes
- Appliances
- Washer, Refrigerator, Dishwasher, Stove, Range, Oven, Dryer, Cooktop, Oven - Built-In, Window Coverings
Heating, cooling and services
- Heating
- Baseboard heaters, Forced air, Electric, Natural gas
- Air conditioning
- Central air conditioning
- Water and sewer
- Sanitary sewer
Building and exterior
- Foundation
- Poured Concrete
- Outdoor
- Wood
Parking
- Total parking
- 2
- Driveway and parking
- No Garage
Rooms
| Room | Level | Size | Features |
|---|---|---|---|
| Living room | Main level | 5.18 × 4.27 m (17' × 14') | |
| Dining room | Main level | 3.66 × 3.05 m (12' × 10') | |
| Kitchen | Main level | 4.57 × 4.88 m (15' × 16') | |
| Primary Bedroom | Second level | 4.27 × 5.16 m (14' × 16'11") | |
| Bedroom 2 | Second level | 4.27 × 3.05 m (14' × 10') | |
| Bedroom 3 | Second level | 4.83 × 3.35 m (15'10" × 11') | |
| Bedroom 4 | Second level | 3.35 × 2.44 m (11' × 8') | |
| Recreational, Games room | Lower level | 7.32 × 9.75 m (24' × 32') | |
| Games room | Basement | 7.01 × 5.49 m (23' × 18') |
Location
Location is approximate. See nearby homes on the map
Listed by Century 21 Northern Choice Realty Ltd..

REALTOR®, REALTORS®, and the REALTOR® logo are certification marks that are owned by REALTOR® Canada Inc. and licensed exclusively to The Canadian Real Estate Association (CREA). These certification marks identify real estate professionals who are members of CREA and who must abide by CREA’s By-Laws, Rules, and the REALTOR® Code. The MLS® trademark and the MLS® logo are owned by CREA and identify the professional real estate services provided by members of CREA.
The information contained on this site is based in whole or in part on information that is provided by members of The Canadian Real Estate Association, who are responsible for its accuracy. CREA reproduces and distributes this information as a service for its members and assumes no responsibility for its accuracy.
Similar homes nearby
See more in Kenora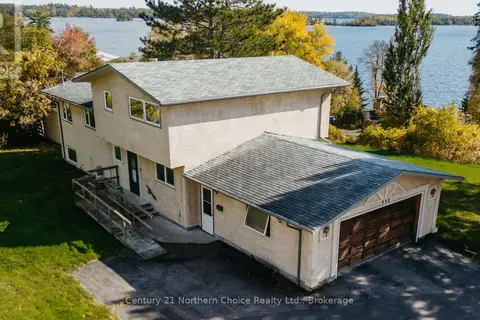 📷 43
$519,900
4 bd2 ba6 pk
605 NINTH STREET
Keewatin, Kenora
Waterfront
Detached · MLS® X13862342 · Century 21 Northern Choice Realty Ltd.
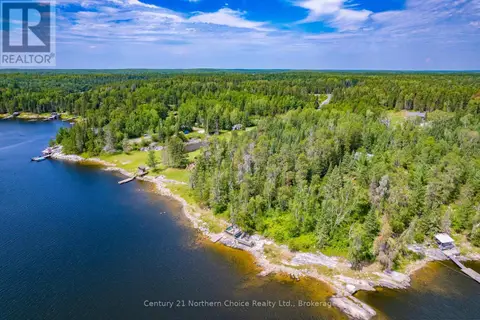 📷 34
$524,900
2 bd1 ba
102 BERYL WINDER ROAD
Keewatin North, Kenora
Waterfront
Detached · MLS® X13588410 · Century 21 Northern Choice Realty Ltd.
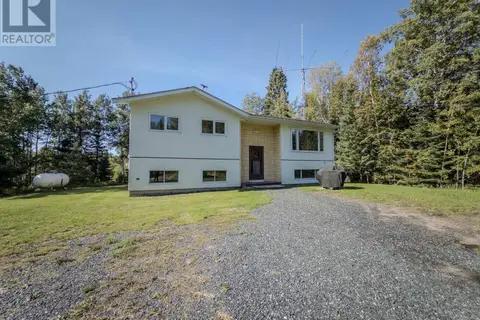 📷 50
$525,000
3+1 bd2 ba10 pk
693 CARLTON ROAD
Redditt Road West, Kenora
Detached · MLS® X13780474 · REMAX NorthWest Realty Ltd.
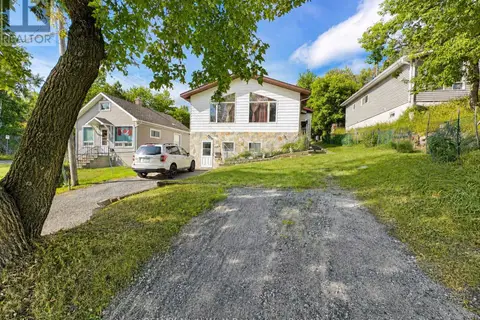 📷 32
$509,000
3 bd3 ba8 pk
1308 EIGHTH STREET NORTH
Evergreen, Kenora
Detached · MLS® X13695940 · REMAX NorthWest Realty Ltd.
 📷 36
$499,900
3 bd2 ba6 pk
567 ANDERSON ROAD
Redditt Road West, Kenora
Detached · MLS® X13810184 · Century 21 Northern Choice Realty Ltd.
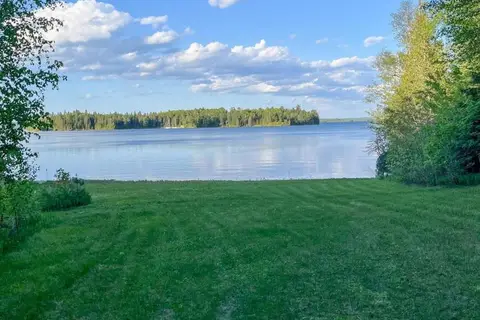 📷 19
$495,000
11 HAY ISLAND E
Keewatin, Kenora
Waterfront
Vacant Land · MLS® X13416516 · Century 21 Northern Choice Realty Ltd.
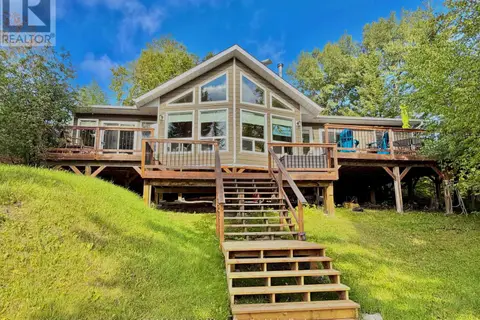 📷 31
$549,000
3 bd2 ba5 pk
21 CRYSTAL STREET S
Keewatin North, Kenora
Detached · MLS® X13801832 · REMAX NorthWest Realty Ltd.
 📷 50
$475,000
≈ $2,080/mo mortgage · 20% down
3+1 bd2 ba3 pk1100-1500 ft²
328 Ninth Avenue S
Lakeside, Kenora
Basement suiteWalkableSchool 4 min walk
Detached · MLS® X14010404 · REMAX NorthWest Realty Ltd.