25 Hillcrest Drive
Moncton, NB, E1E1V9
Listed by eXp Realty
$569,000
- 3 bedrooms
- 2 bathrooms
- 2416 sq ft
Listed 21 days ago · MLS® NB148856
About this home
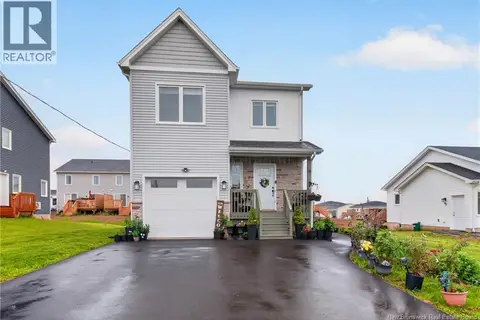
Welcome to 25 Hillcrest Drive, a stunning, renovated character home in Moncton's Old West End with views of Jones Lake. Here is the one you've been waiting for. This 1938 original has been renovated throughout and brought back better than new, and the water view is just the beginning. The sellers opened up the entire main floor in 2021, so the kitchen, dining and living space now flow together and fill with light, the way you always wished an older home could. On the main floor, you'll find the open kitchen, dining and living area, a mud room, a 2 piece bath, and that Jones Lake view waiting for you. Upstairs offers 3 bedrooms including the primary, plus a fully renovated 4 piece bath. Downstairs, you'll find a finished family room, a dedicated office and plenty of storage. The charm of this home is complemented by the freshness of the renovation. You get the charm of a get a 1938 build with the convenience of modern upgrades. Add the new attached screen room (2025), new front and back entrances, a fully fenced backyard, new windows throughout the main floor and primary bedroom, a detached 1.5 car garage, and forced air heating, and all you have to do is move in. Cozy up inside or step out to your new screen room and enjoy the view. This home is sure to go fast - just look at it! Call your favourite REALTOR® to book a showing today. (id:66966)
Details
- Type
- Detached
- Size
- 2416 sq ft
- Basement
- Finished, Full
- Garage
- Garage
- Property tax
- $4,424
- Municipality
- Moncton
Interior
- Bedrooms
- 3 above ground
- Fireplace
- No
- Flooring
- Hardwood, Laminate, Porcelain Tile
Heating, cooling and services
- Heating
- Heat Pump, Forced air, Natural gas
- Air conditioning
- Heat Pump
- Water and sewer
- Municipal sewage system
Building and exterior
- Year built
- 1938
- Foundation
- Concrete
- Outdoor
- Brick, Vinyl
Parking
- Driveway and parking
- Detached Garage, Garage
Rooms
| Room | Level | Size | Features |
|---|---|---|---|
| Utility room | Basement | 7'7'' x 9'8'' | |
| Office | Basement | 9'8'' x 11'3'' | |
| Family room | Basement | 12'10'' x 28'0'' | |
| 4pc Bathroom | Second level | 7'10'' x 9'6'' | |
| Bedroom | Second level | 9'1'' x 13'7'' | |
| Bedroom | Second level | 11'3'' x 15'4'' | |
| Primary Bedroom | Second level | 12'8'' x 13'0'' | |
| 2pc Bathroom | Main level | 5'8'' x 6'2'' | |
| Mud room | Main level | 6'6'' x 20'0'' | |
| Living room | Main level | 14'0'' x 15'10'' | |
| Dining room | Main level | 10'0'' x 14'0'' | |
| Kitchen | Main level | 9'7'' x 22'9'' |
Location
Location is approximate. See nearby homes on the map
Listed by eXp Realty.

REALTOR®, REALTORS®, and the REALTOR® logo are certification marks that are owned by REALTOR® Canada Inc. and licensed exclusively to The Canadian Real Estate Association (CREA). These certification marks identify real estate professionals who are members of CREA and who must abide by CREA’s By-Laws, Rules, and the REALTOR® Code. The MLS® trademark and the MLS® logo are owned by CREA and identify the professional real estate services provided by members of CREA.
The information contained on this site is based in whole or in part on information that is provided by members of The Canadian Real Estate Association, who are responsible for its accuracy. CREA reproduces and distributes this information as a service for its members and assumes no responsibility for its accuracy.
Similar homes nearby
See more in Moncton 📷 50
$569,000
4 bd4 ba2704 ft²
367 Glencairn Drive
Moncton
Detached · MLS® NB135149 · Keller Williams Capital Realty
 📷 40
$569,900
2 bd3 ba1775 ft²
86 Greenwich
Moncton
Detached · MLS® NB142680 · EXIT Realty Associates
 📷 50
$569,900
4 bd3 ba2120 ft²
40 Tamarack Terrace
Moncton
Detached · MLS® NB148921 · RE/MAX Quality Real Estate Inc.
 📷 50
$565,000
3+1 bd4 ba2100 ft²
88 MacIntosh Boulevard
Moncton
Detached · MLS® NB142637 · RE/MAX Quality Real Estate Inc.
 📷 37
$575,000
6 bd3 ba2945 ft²
72-74 Portledge
Moncton
Multiplex
Multiplex · MLS® NB140519 · eXp Realty
 📷 20
$560,000
3 bd4 ba3478 ft²
91 Greenwich Drive
Moncton
Detached · MLS® NB138519 · PG Direct Realty Ltd.
 📷 37
$559,900
4400 ft²
267 Lutz
Moncton
Multi-family · MLS® NB132139 · EXIT Realty Associates
 📷 45
$559,000
3+2 bd3 ba2474 ft²
48 Barrington
Moncton
Pool
Detached · MLS® NB145254 · Keller Williams Capital Realty