254 RYMAL Road W
Sheldon/Mewburn, Hamilton, L9B1B6
Listed by RE/MAX Escarpment Realty Inc.
$1,119,000
- 5+1 bedrooms
- 5 bathrooms
- 9 parking
- 2794 sq ft
Listed 195 days ago · MLS® 40819275
About this home
Welcome to 254 Rymal Road West, a custom-built 2-storey residence offering nearly 3,900 sq ft of beautifully finished living space tailored for families and multigenerational living. This thoughtfully designed home features 6 spacious bedrooms and 5 bathrooms, including a fully finished basement with a modern kitchen and appliances, ideal as an in-law suite or private guest space. Inside, enjoy a stunning open-to-above ceiling in both the dining and family rooms, creating a dramatic sense of space and natural light. The main floor layout offers seamless flow for everyday living and entertaining. Upstairs, dual luxury bathrooms serve the family quarters, including a 5-piece retreat-style ensuite. Outdoors, a freshly poured stamped concrete driveway leads to a double garage and adds upscale curb appeal. The private backyard backs onto open space, with no rear neighbours. Situated on a 49 x 138 ft lot, this home is ideally located minutes to Fortinos, William Connell Park, and top-rated schools, including Blessed Sacrament CES and Bishop Ryan CSS. With quick access to Upper James, Upper Gage, and the Lincoln Alexander Parkway, daily commuting and errands are effortless. A rare opportunity to own a home that blends elegance, space, and family-focused functionality in one of Hamilton's most convenient neighbourhoods (id:66966)
Details
- Type
- Detached
- Size
- 2794 sq ft
- Basement
- Finished, Full
- Garage
- Garage
- Property tax
- $8,280
- Neighbourhood
- Sheldon/Mewburn
- Municipality
- Hamilton
Interior
- Bedrooms
- 5 above ground + 1 below
- Fireplace
- No
Heating, cooling and services
- Heating
- Forced air, Natural gas
- Air conditioning
- Central air conditioning
- Water and sewer
- Municipal sewage system
Building and exterior
- Year built
- 2007
- Foundation
- Poured Concrete
- Outdoor
- Brick, Stone, Stucco
Parking
- Total parking
- 9
- Driveway and parking
- Attached Garage
Rooms
| Room | Level | Size | Features |
|---|---|---|---|
| Bonus Room | Basement | ||
| Kitchen | Basement | 18'0'' x 15'0'' | |
| 4pc Bathroom | Basement | ||
| Bedroom | Basement | 13'0'' x 10'0'' | |
| Recreation room | Basement | ||
| 3pc Bathroom | Second level | ||
| Bedroom | Second level | 11'0'' x 11'6'' | |
| Bedroom | Second level | 11'0'' x 15'0'' | |
| Bedroom | Second level | 10'6'' x 14'6'' | |
| 4pc Bathroom | Second level | ||
| Primary Bedroom | Second level | 13'0'' x 20'0'' | |
| Family room | Main level | 14'6'' x 18'0'' | |
| Bedroom | Main level | 9'0'' x 11'0'' | |
| 2pc Bathroom | Main level | ||
| 3pc Bathroom | Main level | ||
| Kitchen | Main level | 14'6'' x 15'6'' | |
| Living room/Dining room | Main level | 16'0'' x 22'0'' |
Location
Location is approximate. See nearby homes on the map
Listed by RE/MAX Escarpment Realty Inc..

REALTOR®, REALTORS®, and the REALTOR® logo are certification marks that are owned by REALTOR® Canada Inc. and licensed exclusively to The Canadian Real Estate Association (CREA). These certification marks identify real estate professionals who are members of CREA and who must abide by CREA’s By-Laws, Rules, and the REALTOR® Code. The MLS® trademark and the MLS® logo are owned by CREA and identify the professional real estate services provided by members of CREA.
The information contained on this site is based in whole or in part on information that is provided by members of The Canadian Real Estate Association, who are responsible for its accuracy. CREA reproduces and distributes this information as a service for its members and assumes no responsibility for its accuracy.
Similar homes nearby
See more in Hamilton 📷 3
$1,128,900
4 bd5 ba4 pk2532 ft²
68 ALEXSIA Street
Sheldon/Mewburn, Hamilton
Detached · MLS® 40803760 · Realty Network
 📷 47
$1,099,900
4 bd3 ba4 pk2377 ft²
8 DUNLOP Road
Sheldon/Mewburn, Hamilton
Detached · MLS® 40701722 · Realty Network
 📷 3
$1,156,900
4 bd3 ba4 pk2421 ft²
311 SHADY OAKS Trail Unit# LOT 24
Sheldon/Mewburn, Hamilton
Detached · MLS® 40856094 · Realty Network
 📷 27
$1,199,900
4 bd4 ba4 pk2686 ft²
64 ALEXSIA Street
Sheldon/Mewburn, Hamilton
Detached · MLS® 40790374 · Realty Network
 📷 50
$959,990
3 bd3 ba4 pk1834 ft²
12 SHADY OAKS Trail
Sheldon/Mewburn, Hamilton
Detached · MLS® 40809734 · RE/MAX Escarpment Realty Inc.
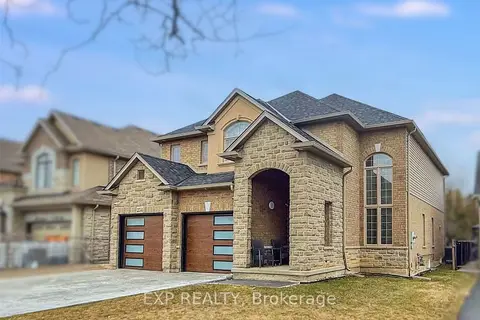 📷 33
$1,119,000
≈ $4,900/mo mortgage · 20% down
5+1 bd5 ba7 pk2500-3000 ft²
254 Rymal Road W
Sheldon, Hamilton
Basement suite
Detached · MLS® X12978548 · EXP REALTY
 📷 35
$1,124,000
≈ $4,922/mo mortgage · 20% down
4 bd3 ba3 pk2000-2500 ft²
8 Celano Drive
Waterdown, Hamilton
Park nearby
Detached · MLS® X13831036 · SAM MCDADI REAL ESTATE INC.
 📷 49
$1,124,000
3 bd3 ba4 pk
85 HILLCROFT DRIVE
Stoney Creek Mountain, Hamilton
Detached · MLS® X14089444 · ROYAL LEPAGE STATE REALTY