254 VICTORIA STREET
Parkhill, North Middlesex, N0M2K0
Listed by LPT REALTY
$529,900
- 3 bedrooms
- 2 bathrooms
- 4 parking
Listed 4 days ago · MLS® X14090720
About this home
Welcome to 254 Victoria Street, Parkhill, Ontario! Discover small-town charm and comfortable living in this inviting bungalow on the west side of Parkhill. Offering over 2,100 square feet of finished living space on a lot measuring more than a quarter-acre, this property features a private, fully fenced backyard perfect for relaxing and entertaining. Enjoy the oversized sun deck with a built-in bar, plus a separate shaded deck, making this the ideal setting for gatherings with family and friends. A garden shed provides convenient storage, while the detached shop offers additional space for projects and hobbies. Inside, you'll find a welcoming living room and an oversized kitchen featuring granite countertops, a centre island, and plenty of cupboard space. The main floor also offers three bedrooms and a four-piece bathroom. The finished lower level adds even more living space, including an additional bedroom, exercise room, laundry room, and a spacious recreation room complete with a pool table and bar featuring a sink and bar fridge. It's the perfect place to entertain, enjoy game nights, and spend time with friends. The attached man cave and workshop provide a great space for tackling repairs, working on projects, or relaxing while watching the game. Conveniently located near the beautiful beaches of Grand Bend, London, Sarnia, and Highway 402, Parkhill offers plenty of amenities, including a dam for boating, a conservation area for hiking, three schools, tennis courts, a baseball diamond, recreation hall, arena, gym, and fitness centre. Whether you're looking for room to raise a family, entertain, or enjoy your hobbies, this charming property has something for everyone. Don't miss this fantastic opportunity! Book your showing today and discover all that 254 Victoria Street has to offer. (id:66966)
Details
- Type
- Detached
- Style
- Bungalow
- Basement
- Finished, N/A
- Garage
- Garage
- Property tax
- $2,975 (2025)
- Neighbourhood
- Parkhill
- Municipality
- North Middlesex (Parkhill)
Interior
- Bedrooms
- 3 above ground
- Fireplace
- No
- Appliances
- Washer, Refrigerator, Dishwasher, Stove, Dryer
Heating, cooling and services
- Heating
- Forced air, Natural gas
- Air conditioning
- Central air conditioning
- Water and sewer
- Sanitary sewer
Building and exterior
- Style
- Bungalow
- Foundation
- Poured Concrete
- Outdoor
- Vinyl siding
Parking
- Total parking
- 4
- Driveway and parking
- No Garage
Rooms
| Room | Level | Size | Features |
|---|---|---|---|
| Bedroom 2 | Main level | 4.23 × 2.76 m (13'11" × 9'1") | |
| Recreational, Games room | Lower level | 5.76 × 6.48 m (18'11" × 21'3") | |
| Primary Bedroom | Main level | 3.97 × 3.47 m (13' × 11'5") | |
| Dining room | Main level | 2.65 × 7.49 m (8'8" × 24'7") | |
| Kitchen | Main level | 3.05 × 7.49 m (10' × 24'7") | |
| Living room | Main level | 4.45 × 3.27 m (14'7" × 10'9") | |
| Laundry room | Lower level | 3.82 × 3.51 m (12'6" × 11'6") | |
| Other | Lower level | 3.68 × 3.47 m (12'1" × 11'5") | |
| Bathroom | Lower level | 1.73 × 3.51 m (5'8" × 11'6") |
Location
Location is approximate. See nearby homes on the map
Listed by LPT REALTY.

REALTOR®, REALTORS®, and the REALTOR® logo are certification marks that are owned by REALTOR® Canada Inc. and licensed exclusively to The Canadian Real Estate Association (CREA). These certification marks identify real estate professionals who are members of CREA and who must abide by CREA’s By-Laws, Rules, and the REALTOR® Code. The MLS® trademark and the MLS® logo are owned by CREA and identify the professional real estate services provided by members of CREA.
The information contained on this site is based in whole or in part on information that is provided by members of The Canadian Real Estate Association, who are responsible for its accuracy. CREA reproduces and distributes this information as a service for its members and assumes no responsibility for its accuracy.
Similar homes nearby
See more in North Middlesex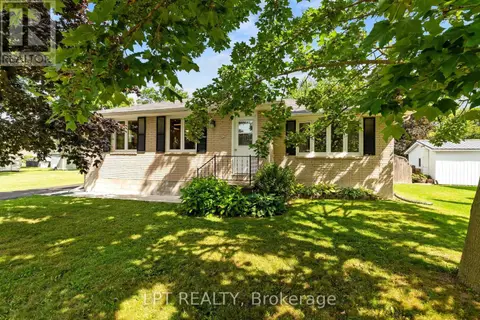 📷 48
$539,900
2 bd2 ba4 pk
226 TAIN STREET
Parkhill, North Middlesex
Detached · MLS® X13698658 · LPT REALTY
 📷 50
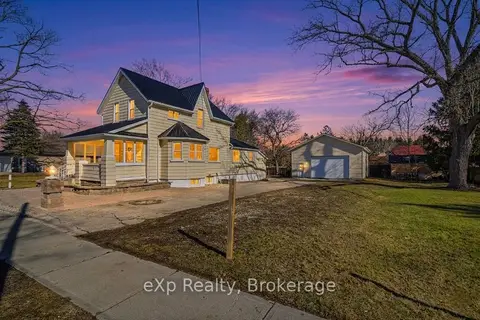
$499,900
≈ $2,189/mo mortgage · 20% down
2 bd2 ba6 pk1500-2000 ft²
192 William Street W
Parkhill, North Middlesex
Detached · MLS® X13689420 · eXp Realty
 📷 47🎥 Tour
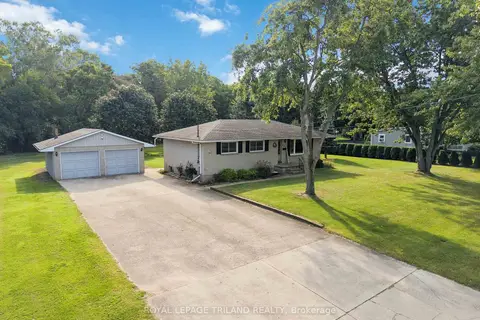
$575,000
≈ $2,518/mo mortgage · 20% down
3 bd2 ba8 pk700-1100 ft²
272 Richmond Street
Parkhill, North Middlesex
Ravine lot
Detached · MLS® X13886746 · ROYAL LEPAGE TRILAND REALTY
 📷 48
$474,900
3 bd1 ba5 pk
263 RICHMOND STREET
Parkhill, North Middlesex
Detached · MLS® X13794060 · LPT REALTY
 📷 42🎥 Tour
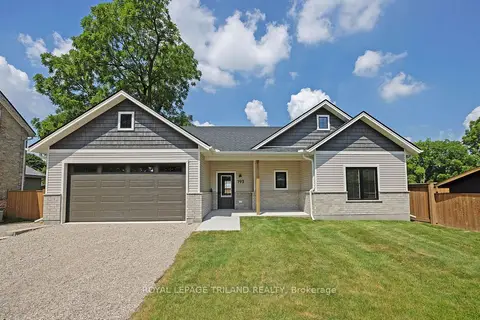
$599,900
≈ $2,627/mo mortgage · 20% down
2 bd2 ba4 pk1100-1500 ft²
193 Catherine Street
Parkhill, North Middlesex
Detached · MLS® X13543232 · ROYAL LEPAGE TRILAND REALTY
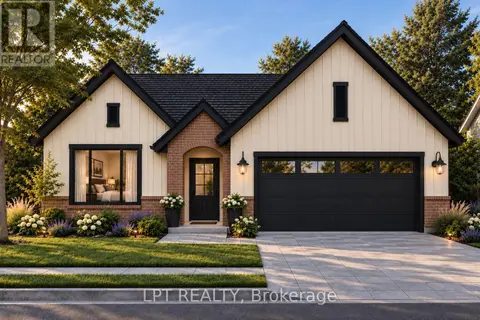 📷 9
$633,894
2 bd2 ba6 pk
206 MERRITT COURT
Parkhill, North Middlesex
Detached · MLS® X13826784 · LPT REALTY
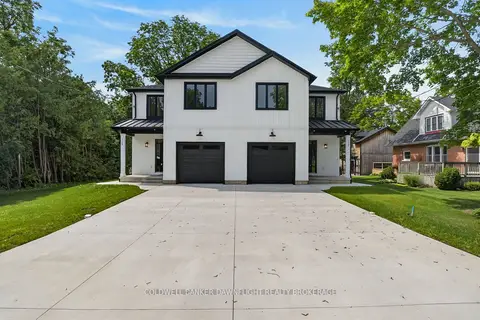 📷 38
$524,900
Reduced $28,100 (↓ 5%)
≈ $2,299/mo mortgage · 20% down
4 bd3 ba3 pk1500-2000 ft²
117 James Street
Ailsa Craig, North Middlesex
Basement suite
Att/Row/Townhouse · MLS® X13711716 · COLDWELL BANKER DAWNFLIGHT REALTY BROKERAGE
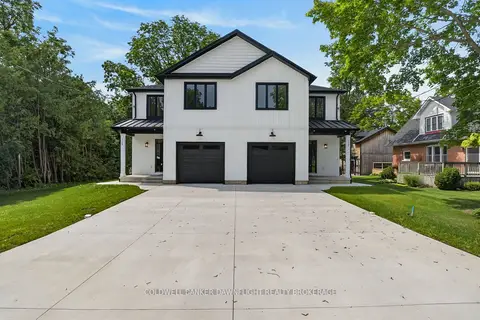 📷 39
$524,900
Reduced $28,100 (↓ 5%)
≈ $2,299/mo mortgage · 20% down
4 bd3 ba3 pk1500-2000 ft²
119 James Street
Ailsa Craig, North Middlesex
Basement suiteSchool 9 min walk
Att/Row/Townhouse · MLS® X13711720 · COLDWELL BANKER DAWNFLIGHT REALTY BROKERAGE