26041 QUEENS LINE
Rural West Elgin, West Elgin, N0L2P0
Listed by COLDWELL BANKER POWER REALTY
$949,900
- 3 bedrooms
- 2 bathrooms
- 16 parking
Listed 20 days ago · MLS® X13847708
About this home
Rare opportunity to own 15 ACRES OF FORESTED PROPERTY AND TRAILS, LARGE WORKSHOP, AND BEAUTIFULLY REDONE HOME. Surrounded by farmland and sitting on a private setting with A1 ZONING, this property is a stunner. The wrap around deck leads inside where you will find an open concept bungalow with gorgeous newer kitchen featuring oversized island, quartz counters, upgraded appliances with ample cabinet space + a bonus walk-in pantry with live edge. If that's not enough, the large dining area is perfect for large gatherings. The great room showcases vaulted ceilings, stone fireplace wall and is boasting w/ tons of natural light. Patio doors provide views of your treed yard and is the perfect place to enjoy a country evening. You will love the abundance of windows throughout! In addition to the oversized 3 bedrooms, the den could be a 4th bedroom, playroom or office. The main floor also includes 2 updated bathrooms, main floor laundry and a primary bedroom with its own private deck. Downstairs you will love the finished space that acts as a second family room, but the opportunities are endless. This 15 acres INCLUDES A 25'X30' WORKSHOP WITH HYDRO AND CONCRETE FLOOR. The property also features a large grassed area which is perfect for entertaining, sports field or camping, plus a playhouse and zip line for added fun!. Heading back to the bush, you will feel like you're at a park with mature trees surrounding ATV/WALKING TRAILS. Upgrades 2021: windows, doors, shingles, furnace/ac, siding, attic insulation, flooring (water resistant), basement waterproofing, HWT, and more! NFTC high speed fibre optic cable at property. Properties like this don't come up very often! Don't miss out! (id:66966)
Details
- Type
- Detached
- Style
- Bungalow
- Basement
- Separate entrance, Walk out, N/A, N/A
- Garage
- Garage
- Property tax
- $4,803
- Neighbourhood
- Rural West Elgin
- Municipality
- West Elgin
Interior
- Bedrooms
- 3 above ground
- Fireplace
- Insert
- Appliances
- Washer, Refrigerator, Gas stove(s), Dishwasher, Dryer, Microwave, Blinds, Window Coverings, Water Heater
Heating, cooling and services
- Heating
- Forced air, Natural gas
- Air conditioning
- Central air conditioning
- Water and sewer
- Septic System
Building and exterior
- Style
- Bungalow
- Foundation
- Block, Poured Concrete
- Outdoor
- Vinyl siding
Parking
- Total parking
- 16
- Driveway and parking
- Detached Garage, Garage
Rooms
| Room | Level | Size | Features |
|---|---|---|---|
| Kitchen | Main level | 4.54 × 4.16 m (14'11" × 13'8") | |
| Dining room | Main level | 4.3 × 6.06 m (14'1" × 19'11") | |
| Living room | Main level | 4.86 × 7.69 m (15'11" × 25'3") | |
| Study | Main level | 4.72 × 3.72 m (15'6" × 12'2") | |
| Bathroom | Main level | 2.16 × 2.5 m (7'1" × 8'2") | |
| Primary Bedroom | Main level | 4.15 × 5.96 m (13'7" × 19'7") | |
| Bedroom 2 | Main level | 4.44 × 4 m (14'7" × 13'1") | |
| Bedroom 3 | Main level | 4.08 × 3.72 m (13'5" × 12'2") | |
| Bathroom | Main level | 2.02 × 3.72 m (6'8" × 12'2") | |
| Recreational, Games room | Basement | 7.69 × 3.65 m (25'3" × 12') |
Location
Location is approximate. See nearby homes on the map
Listed by COLDWELL BANKER POWER REALTY.

REALTOR®, REALTORS®, and the REALTOR® logo are certification marks that are owned by REALTOR® Canada Inc. and licensed exclusively to The Canadian Real Estate Association (CREA). These certification marks identify real estate professionals who are members of CREA and who must abide by CREA’s By-Laws, Rules, and the REALTOR® Code. The MLS® trademark and the MLS® logo are owned by CREA and identify the professional real estate services provided by members of CREA.
The information contained on this site is based in whole or in part on information that is provided by members of The Canadian Real Estate Association, who are responsible for its accuracy. CREA reproduces and distributes this information as a service for its members and assumes no responsibility for its accuracy.
Similar homes nearby
See more in West Elgin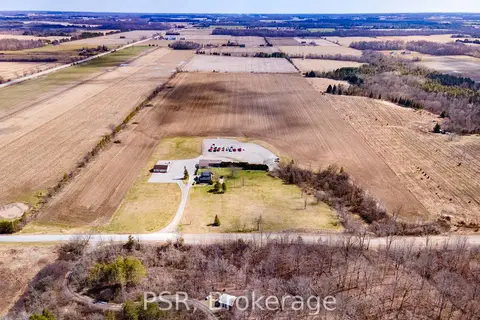 📷 48🎥 Tour
$989,900
Reduced $10,000 (↓ 1%)
≈ $4,335/mo mortgage · 20% down
3 bd1 ba8 pk1100-1500 ft²
23247 Beattie Line
Rural West Elgin, West Elgin
Detached · MLS® X12940520 · PSR
 📷 50🎥 Tour
$1,099,000
≈ $4,813/mo mortgage · 20% down
3+1 bd3 ba10 pk1500-2000 ft²
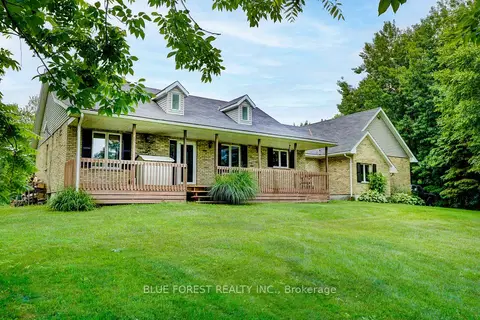
23706 Gray Line
Rural West Elgin, West Elgin
Rural Residential · MLS® X13771894 · BLUE FOREST REALTY INC.
 📷 17
$1,100,000
0 ba
BETWEEN 25097 & 24745 GRAY LINE
Rural West Elgin, West Elgin
Waterfront
Vacant Land · MLS® X13862892 · OLIVER & ASSOCIATES SARAH OLIVER REAL ESTATE BROKERAGE
 📷 27
$850,000
≈ $3,722/mo mortgage · 20% down
7 bd7 ba1 pk3000-3500 ft²
222 Furnival Road
Rodney, West Elgin
Basement suiteMultiplex
Multiplex · MLS® X13642802 · RE/MAX ADVANTAGE REALTY LTD.