2610 RTE 20
Darnley, Darnley, PE, C0B1M0
Listed by RE/MAX HARBOURSIDE REALTY
$555,777
- 3+2 bedrooms
- 3 bathrooms
- 1344 sq ft
Listed 191 days ago · MLS® 202607253
About this home
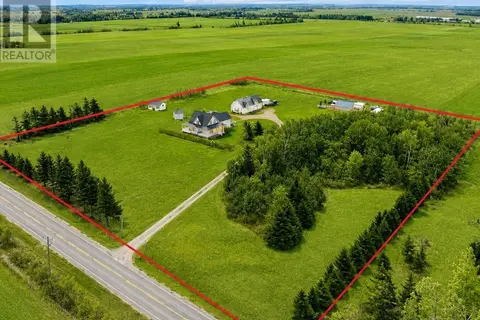
What a view! Nestled in the unique and sought-after area of Darnley, this stunning home offers water views from nearly every window, creating a bright and relaxing atmosphere throughout. As you arrive, you?re welcomed by a paved driveway leading to a spacious two-car detached garage. Inside, the home features an open-concept kitchen and living area perfect for entertaining or enjoying everyday life while soaking in the scenery. An indoor heated pool adds a rare touch of luxury, while three heat pumps provide efficient heating and cooling year-round, complemented by a forced air oil and wood combination furnace. The lower level offers a great additional living space, ideal for family, guests, or a rec room. Conveniently located just minutes from Twin Shores Campground, Thunder Cove, and Cabot Beach Provincial Park, you?ll be surrounded by some of PEI?s most breathtaking coastal views. This is a property that truly needs to be seen to be appreciated! (id:66966)
Details
- Type
- Detached
- Size
- 1344 sq ft
- Garage
- Garage
- Neighbourhood
- Darnley
- Municipality
- Darnley
Interior
- Bedrooms
- 3 above ground + 2 below
- Fireplace
- Yes
- Appliances
- Washer, Refrigerator, Dishwasher, Stove, Dryer
- Flooring
- Laminate, Carpeted, Linoleum
Heating, cooling and services
- Heating
- Forced air, Oil, Propane, Wood
- Water and sewer
- Septic System
Building and exterior
- Foundation
- Poured Concrete
- Pool
- Inground pool
- Outdoor
- Vinyl
Parking
- Driveway and parking
- Detached Garage
Rooms
| Room | Level | Size | Features |
|---|---|---|---|
| Kitchen | Main level | 27x25 | |
| Bath (# pieces 1-6) | Main level | 5x12 | |
| Bedroom | Main level | 10x10 | |
| Bedroom | Main level | 12x14 | |
| Bedroom | Main level | 10x14 | |
| Den | Lower level | 15.5x13 | |
| Living room | Lower level | 20x12 | |
| Bedroom | Lower level | 12.5x12.5 | |
| Laundry room | Lower level | 12.5x13.8 | |
| Bath (# pieces 1-6) | Lower level | 7.5x12.5 | |
| Utility room | Lower level | 13x12 | |
| Other | Main level | 26.8x18 | |
| Bath (# pieces 1-6) | Main level | 5x7.5 |
Location
Location is approximate. See nearby homes on the map
Listed by RE/MAX HARBOURSIDE REALTY.

REALTOR®, REALTORS®, and the REALTOR® logo are certification marks that are owned by REALTOR® Canada Inc. and licensed exclusively to The Canadian Real Estate Association (CREA). These certification marks identify real estate professionals who are members of CREA and who must abide by CREA’s By-Laws, Rules, and the REALTOR® Code. The MLS® trademark and the MLS® logo are owned by CREA and identify the professional real estate services provided by members of CREA.
The information contained on this site is based in whole or in part on information that is provided by members of The Canadian Real Estate Association, who are responsible for its accuracy. CREA reproduces and distributes this information as a service for its members and assumes no responsibility for its accuracy.
Similar homes nearby
See more in Darnley 📷 48
$599,900
3+2 bd3 ba1920 ft²
19 Pendergast Drive
Darnley, Darnley
Detached · MLS® 202619385 · CENTURY 21 NORTHUMBERLAND REALTY
 📷 48
$659,000
4 bd2 ba2210 ft²
3008 Route 20
Darnley, Darnley
Detached · MLS® 202609369 · CENTURY 21 NORTHUMBERLAND REALTY
 📷 50
$660,000
4 bd3 ba2200 ft²
64 Lecky Crescent, Thunder Cove
Darnley, Darnley
Recreational · MLS® 202623838 · RE/MAX HARBOURSIDE REALTY