262 Tullaghan Heights
7711 - Barrhaven - Half Moon Bay, Barrhaven, K2J 7C2
Listed by ROYAL LEPAGE INTEGRITY REALTY
$659,900
- 3 bedrooms
- 4 bathrooms
- 3 parking
- 1500-2000 sq ft
Listed yesterday · MLS® X14102424
About this home
WELCOME TO THIS BEAUTIFULLY UPGRADED END-UNIT TOWNHOME IN THE SOUGHT-AFTER COMMUNITY OF BARRHAVEN! Offering 3 spacious bedrooms, 4 bathrooms, and a fully finished basement, this home combines modern finishes, thoughtful design, and everyday comfort. The main floor welcomes you with 9-foot ceilings, upgraded tile flooring in the foyer and powder room, beautiful hardwood floors, and pot lights throughout. The bright, open-concept layout features a stunning kitchen with ceiling-height cream cabinetry, a classic white subway tile backsplash, quartz countertops, an oversized island with breakfast bar, and a convenient pantry. The kitchen flows effortlessly into the living and dining areas, with patio doors providing access to the backyard. Upstairs, elegant hardwood stairs and a hardwood landing lead to a generous primary bedroom featuring a walk-in closet and a luxurious 4-piece ensuite complete with an oversized glass shower, deep soaking tub, quartz countertops, and upgraded tiles. Two additional well-sized bedrooms with large windows and double closets, along with a stylish 4-piece bathroom, complete the upper level. The fully finished basement provides additional living space with a spacious recreation room, cozy gas fireplace, convenient 2-piece bathroom, and plenty of storage. Outside, enjoy a backyard with privacy fencing along the rear property line, ideal for relaxing or entertaining. LOCATION IS AN ADDED BONUS! Nestled on a quiet, family-friendly street, this home is within walking distance of two parks and a splash pad. Enjoy being just 4 minutes from Minto Recreation Complex, 8 minutes from Manotick's restaurants and shops, and 11 minutes from Costco, with convenient access to Highway 416 and Stonebridge Golf Course. Beautifully maintained, thoughtfully upgraded, and ideally located, this move-in-ready end-unit townhome offers an exceptional opportunity to enjoy everything Barrhaven has to offer.
Details
- Type
- Att/Row/Townhouse
- Style
- 2-Storey
- Size
- 1500-2000 sq ft
- Lot
- 27.59 × 85.3 ft
- Basement
- Finished
- Garage
- Attached
- Kitchens
- 4
- Property tax
- $3,927 (2025)
- Neighbourhood
- 7711 - Barrhaven - Half Moon Bay
- Municipality
- Barrhaven
- Price per sq ft
- $377 (about the same as freehold townhouses in 7711 - Barrhaven - Half Moon Bay)
Interior
- Bedrooms
- 3 above ground
- Bathrooms
- 1 × 2-piece (main), 1 × 4-piece (second), 1 × 4-piece (second), 1 × 2-piece (basement)
- Rooms
- 7 above ground
- Family room or den
- Yes
- Fireplace
- Natural Gas
- Features
- Storage, Auto Garage Door Remote, On Demand Water Heater
Heating, cooling and services
- Heating
- Forced Air, Gas
- Air conditioning
- Central Air
- Water and sewer
- Sewer
Building and exterior
- Style
- 2-Storey
- Exterior
- Brick, Vinyl Siding
- Roof
- Asphalt Shingle
- Foundation
- Concrete
- Faces
- South
Parking
- Garage spaces
- 1
- Total parking
- 3
Lot
- Size
- 27.59 × 85.3 ft
More
- Possession
- TBD
- Nearby
- Park, Public Transit, Golf, Rec./Commun.Centre, School, School Bus Route
- Cross street
- Raheen Crt to Tullaghan Heights
Rooms
| Room | Level | Size | Features |
|---|---|---|---|
| Foyer | Main | 2.21 × 2.13 m (7'3" × 7') | |
| Dining Room | Main | 3.3 × 3.04 m (10'10" × 10') | |
| Living Room | Main | 3.3 × 4.26 m (10'10" × 14') | |
| Kitchen | Main | 2.64 × 4.95 m (8'8" × 16'3") | |
| Bathroom | Main | 1.52 × 1.52 m (5' × 5') | 2 Pc Bath |
| Primary Bedroom | Second | 4.06 × 4.24 m (13'4" × 13'11") | |
| Bedroom | Second | 3.04 × 3.37 m (10' × 11'1") | |
| Bedroom 2 | Second | 2.87 × 3.07 m (9'5" × 10'1") | |
| Bathroom | Second | 2.74 × 1.52 m (9' × 5') | 4 Pc Ensuite |
| Bathroom | Second | 2.62 × 1.52 m (8'7" × 5') | 4 Pc Bath |
| Family Room | Basement | 5.91 × 4.67 m (19'5" × 15'4") |
History of this address
3 earlier listings at this address, with sold and leased prices. Create a free account or sign in to see them.
Location
Location is approximate. See nearby homes on the map
Recent sales nearby
See what similar homes within 1 km sold for in the last year. Create a free account or sign in to see them.
The neighbourhood
Getting around Car-dependent
No subway, LRT or GO station within a short trip.
Within a 10-minute walk: no grocery stores, 0 cafés and restaurants, 6 parks. Nearest park: Caltra Park (300 m).
Schools nearby
Elementary
- Wazoson Public School
EQAO: Gr 6 reading 92%, math 43%10 min walk - St. Benedict School Catholic
EQAO: Gr 6 reading 94%, math 66%13 min walk - École élémentaire catholique Sainte-Kateri Catholic · French
EQAO: Gr 6 reading 95%, math 64%1.3 km - St. Cecilia School Catholic
EQAO: Gr 6 reading 98%, math 88%2.2 km
EQAO: share of students meeting the provincial standard (2024–25). Ontario average: Gr 6 reading 86%, math 51%; Gr 9 math 55%; literacy test 83%.
Closest schools, not school zones. Check which school serves this address with the school board before relying on it.
Who lives here postal area K2J
- Owners / renters
- 81% / 19%
- Median household income
- $122,000
- Average age
- 37
- Children under 15
- 21%
- Homes
- 50% detached, 1% high-rise
- Commute by transit
- 9%
- Population
- 81,863
Languages spoken most at home besides English: Mandarin 4%, Arabic 3.3%, Yue (Cantonese) 1.1%, Punjabi (Panjabi) 1%.
Distances are approximate. Places © OpenStreetMap contributors. Neighbourhood figures: Statistics Canada, 2021 Census. School results: EQAO via Ontario Data Catalogue (Open Government Licence – Ontario).
Living here
Commute
To downtown Ottawa: 21 km. Transit times · Driving times
Noise Nothing major nearby
No highway within 500 m, rail line within 300 m, or airport flight path nearby.
Distances from the map, not noise measurements. Visit at rush hour to judge for yourself.
Internet High-speed
50/10 Mbps or faster available here by cable, fibre or DSL (the federal high-speed target).
From the federal broadband map. Check exact speeds and providers for the address.
Short-term rentals
Only in your principal residence (whole home or part of it), with a City host permit. Rural cottage rentals have a separate permit.
Roads, rail, airports and planned stations © OpenStreetMap contributors. Internet: Innovation, Science and Economic Development Canada, National Broadband Data.
Listed by ROYAL LEPAGE INTEGRITY REALTY.
Listing information provided by PropTx Innovations Inc. and TRREB; deemed reliable but not guaranteed accurate by PropTx.
Similar homes nearby
See more in Barrhaven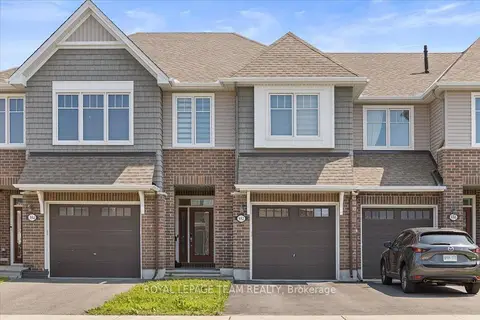 📷 32
$649,990
≈ $2,846/mo mortgage · 20% down
3 bd3 ba2 pk1500-2000 ft²
552 Jackdaw Avenue
7711 - Barrhaven - Half Moon Bay, Barrhaven
School 6 min walkPark nearby
Att/Row/Townhouse · MLS® X13582072 · ROYAL LEPAGE TEAM REALTY
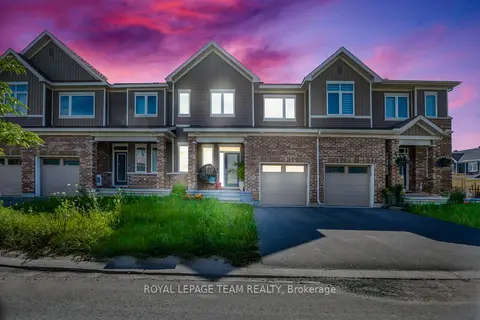 📷 37🎥 Tour
$649,000
≈ $2,842/mo mortgage · 20% down
3 bd3 ba2 pk1500-2000 ft²
4124 Obsidian Street
7711 - Barrhaven - Half Moon Bay, Barrhaven
School 8 min walkPark nearby
Att/Row/Townhouse · MLS® X13729074 · ROYAL LEPAGE TEAM REALTY
 Open Sun 2 pm
📷 46🎥 Tour
$649,000
Reduced $10,000 (↓ 2%)
≈ $2,842/mo mortgage · 20% down
3 bd3 ba3 pk1500-2000 ft²
609 Egret Way
7711 - Barrhaven - Half Moon Bay, Barrhaven
PoolSchool 3 min walkPark nearby
Att/Row/Townhouse · MLS® X13846780 · REAL BROKER ONTARIO LTD.
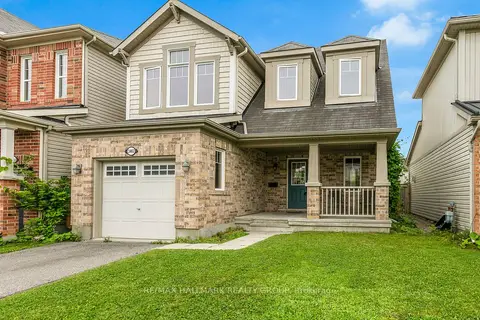 📷 29🎥 Tour
$639,999
≈ $2,803/mo mortgage · 20% down
3 bd2 ba2 pk1100-1500 ft²
3462 River Run Avenue
7711 - Barrhaven - Half Moon Bay, Barrhaven
School 4 min walkPark nearby
Detached · MLS® X13751186 · RE/MAX HALLMARK REALTY GROUP

$637,900
≈ $2,793/mo mortgage · 20% down
4 bd3 ba2 pk1500-2000 ft²
103 Deltaview Lane
7711 - Barrhaven - Half Moon Bay, Barrhaven
Att/Row/Townhouse · MLS® X13819276 · ROYAL LEPAGE TEAM REALTY

$682,900
≈ $2,990/mo mortgage · 20% down
3 bd3 ba2 pk1500-2000 ft²
112 Deltaview Lane
7711 - Barrhaven - Half Moon Bay, Barrhaven
School 3 min walk
Att/Row/Townhouse · MLS® X13737452 · ROYAL LEPAGE TEAM REALTY
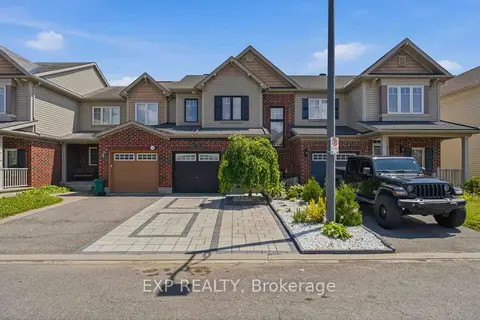 📷 30🎥 Tour
$635,000
≈ $2,781/mo mortgage · 20% down
3 bd3 ba2 pk1100-1500 ft²
3108 Burritts Rapids Place
7711 - Barrhaven - Half Moon Bay, Barrhaven
School 5 min walkPark nearby
Att/Row/Townhouse · MLS® X13755052 · EXP REALTY
$634,900
≈ $2,780/mo mortgage · 20% down
3 bd3 ba2 pk1100-1500 ft²
504 Concerto Lane
7711 - Barrhaven - Half Moon Bay, Barrhaven
Att/Row/Townhouse · MLS® X13695980 · ROYAL LEPAGE TEAM REALTY