2689 Anderson Rd
West Coast Rd, Sooke, BC, V9Z1G2
Listed by Pemberton Holmes - Sooke
$1,590,000
- 2 bedrooms
- 2 bathrooms
- 6 parking
- 1354 sq ft
Listed 216 days ago · MLS® 1029269
About this home
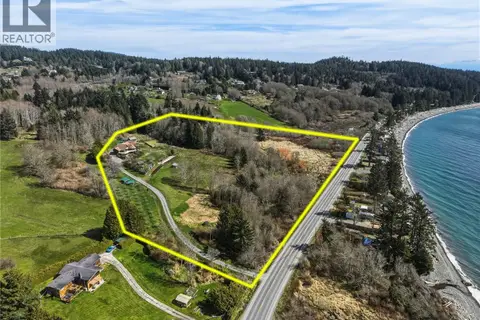
Rare property 14 km west of Sooke. Full sun, surrounded by forest, this 2.5-acre lot is 10-minute walk to the beach 10-minute walk to Muir Creek. Once part of a 160-acre farm, open space, plenty of sun, while surrounding forests provide privacy. A newly built Rammed Earth house , built by local artisan builder Tony Johnson of Earth House Holdings. With it’s 24“thick insulated walls this house is incredibly energy efficient. A metal roof makes it virtually fireproof while the rammed earth walls make it “earthquake proof”.. Beautiful, custom built kitchen has built in appliances and granite counter tops. Custom ensuite with steam shower and cedar Ofuro soaker tub for two. Heated ceramic floors, Zehnder Ventilation system and wood burning stove heat this unique house. All interior trim and window sills hand crafted from cedar, milled from the property. Polished Terrazzo floors through out enhance the beauty and originality of the home. High ceilings and loft space add to the open feel of the living/kitchen area. Plenty of parking. Two Tiny Houses for guests or rental income and a „massage hut “that can be used as office or hobby space. Covered shipping container has space for storage, workshop, covered wood storage as well as outside, covered work space. Two wells on the property provide an abundance of water. One can be dedicated to irrigate the deer proof, 2,400 sqft garden with composting area. The 326 sqft barn has space for gardening supplies or an be converted to yoga studio, exercise room, the possibilities are endless! Heritage apple trees and 120+ year old black walnut and linden tree attracts many birds. The linden tree is a prized medicinal tree from Europe which blooms end of June. The flowers can be harvested for tea and tinctures. Previously, bees kept on the property produced unique linden honey. This property has to be seen to fully appreciate its artistic beauty, energy efficiency and uniqueness. (id:66966)
Details
- Type
- Detached
- Size
- 1354 sq ft
- Property tax
- $3,303
- Neighbourhood
- West Coast Rd
- Municipality
- Sooke
Interior
- Fireplace
- Yes
- Appliances
- Washer, Refrigerator, Dryer, Microwave, Oven - Built-In, Range - Induction
Heating, cooling and services
- Heating
- Heat Recovery Ventilation (HRV), Wood
Building and exterior
- Year built
- 2023
Parking
- Total parking
- 6
- Driveway and parking
- Open, RV, Electric Vehicle Charging Station(s)
Rooms
| Room | Level | Size | Features |
|---|---|---|---|
| Patio | Main level | 17'3 x 17'4 | |
| Porch | Main level | 7'0 x 16'3 | |
| Attic (finished) | Second level | 18'9 x 7'2 | |
| Loft | Second level | 18'9 x 14'3 | |
| Ensuite | Main level | 9'8 x 8'0 | |
| Primary Bedroom | Main level | 11'4 x 12'5 | |
| Bedroom | Main level | 11'1 x 8'8 | |
| Bathroom | Main level | 7'6 x 9'10 | |
| Dining room | Main level | 9'0 x 9'4 | |
| Kitchen | Main level | 11'6 x 12'3 | |
| Living room | Main level | 22'0 x 19'3 |
Location
Location is approximate. See nearby homes on the map
Listed by Pemberton Holmes - Sooke.

REALTOR®, REALTORS®, and the REALTOR® logo are certification marks that are owned by REALTOR® Canada Inc. and licensed exclusively to The Canadian Real Estate Association (CREA). These certification marks identify real estate professionals who are members of CREA and who must abide by CREA’s By-Laws, Rules, and the REALTOR® Code. The MLS® trademark and the MLS® logo are owned by CREA and identify the professional real estate services provided by members of CREA.
The information contained on this site is based in whole or in part on information that is provided by members of The Canadian Real Estate Association, who are responsible for its accuracy. CREA reproduces and distributes this information as a service for its members and assumes no responsibility for its accuracy.
Similar homes nearby
See more in Sooke 📷 99
$1,549,900
5 bd4 ba5 pk4289 ft²
4570 Otter Point Pl
West Coast Rd, Sooke
Detached · MLS® 1042562 · RE/MAX Camosun
 📷 75
$1,899,900
4 bd4 ba6 pk2931 ft²
8750 West Coast Rd
West Coast Rd, Sooke
Detached · MLS® 1049223 · Maxxam Realty Ltd.
 📷 88
$1,599,900
6 bd4 ba10 pk3417 ft²
7910 Tugwell Rd
Otter Point, Sooke
Detached · MLS® 1044965 · Royal LePage Coast Capital - Sooke
 📷 76
$1,599,900
4 bd4 ba10 pk3267 ft²
2550 Aythree Way
Otter Point, Sooke
Detached · MLS® 1045134 · Royal LePage Coast Capital - Sooke
 📷 84
$1,569,000
5 bd5 ba10 pk2531 ft²
2815 Otter Point Rd
Otter Point, Sooke
Pool
Detached · MLS® 1051250 · RE/MAX Camosun
 📷 48
$1,549,000
0 bd0 ba10 pk
6320 East Sooke Rd
East Sooke, Sooke
Waterfront
Vacant Land · MLS® 1050007 · Maxxam Realty Ltd.
 📷 51
$1,699,000
4 bd5 ba7 pk3362 ft²
907A Parkheights Dr
East Sooke, Sooke
Detached · MLS® 1031965 · Sotheby's International Realty Canada
 📷 30
$1,449,900
0 bd0 ba10 pk
6988 West Coast Rd
Whiffin Spit, Sooke
Vacant Land · MLS® 1042043 · RE/MAX Camosun