27 Woodman Drive N
Kentley, Hamilton, L8H 2M6
Listed by RE/MAX REAL ESTATE CENTRE INC.
$549,000
- 3 bedrooms
- 2 bathrooms
- 2 parking
- 1000-1199 sq ft
Listed yesterday · MLS® X14101374
About this home
Move-In Ready! Beautifully Renovated Townhome! Step into comfort and style in this invitinghome featuring a spacious living room, separate dining area, and a timeless white kitchen withstainless steel appliances. Offering 3 generously sized bedrooms and a 4-piece bathroom, thishome is perfect for families, first-time buyers, or investors. Enjoy newly installed wide-plank vinyl flooring throughout the main floor and bedrooms, freshly painted walls, and newbaseboards for a clean, modern finish. The unfinished basement provides laundry facilities anddirect garage access, with excellent potential to customize to your needs. Ideally situated ina family-friendly neighbourhood close to highway access, shopping, public transit, andschools. Just unpack and enjoy, this is one you won't want to miss!
Details
- Type
- Condo Townhouse
- Style
- 2-Storey
- Age
- 51-99 years
- Size
- 1000-1199 sq ft
- Basement
- Full, Unfinished
- Garage
- Attached
- Kitchens
- 1
- Property tax
- $2,173 (2025)
- Maintenance fee
- $444/month
- Neighbourhood
- Kentley
- Municipality
- Hamilton
- Price per sq ft
- $499 (18% above condo townhouses in Hamilton, $423)
Interior
- Bedrooms
- 3 above ground
- Bathrooms
- 1 × 2-piece (main), 1 × 4-piece (second)
- Rooms
- 8 above ground
- Family room or den
- No
- Fireplace
- No
- Laundry
- Ensuite
- Features
- Countertop Range
Heating, cooling and services
- Heating
- Forced Air, Gas
- Air conditioning
- Central Air
Building and exterior
- Style
- 2-Storey
- Exterior
- Aluminum Siding, Brick
- Age
- 51-99 years
Parking
- Garage spaces
- 1
- Total parking
- 2
- Driveway and parking
- Mutual
Condo
- Monthly fee
- $444
- Fee includes
- Common Elements Included, Water Included, Building Insurance Included, Parking Included
- Exposure
- North
- Pets
- Yes-with Restrictions
- Property manager
- Larlyn Property Management Ltd.
More
- Possession
- TBA
- Cross street
- Queenston Road & Woodman Dr N
Rooms
| Room | Level | Size | Features |
|---|---|---|---|
| Kitchen | Ground | 3.11 × 2.88 m (10'2" × 9'5") | Stainless Steel Appl, Quartz Counter |
| Dining Room | Ground | 3.11 × 2.63 m (10'2" × 8'8") | Plank |
| Living Room | Ground | 5.16 × 3.52 m (16'11" × 11'7") | Plank |
| Powder Room | Ground | 0.92 × 1.75 m (3' × 5'9") | 2 Pc Bath |
| Primary Bedroom | Second | 4.39 × 2.78 m (14'5" × 9'1") | |
| Bathroom | Second | 2.2 × 2.9 m (7'3" × 9'6") | 4 Pc Bath |
| Bedroom 2 | Second | 2.9 × 3.95 m (9'6" × 13') | |
| Bedroom 3 | Second | 2.64 × 2.85 m (8'8" × 9'4") | |
| Utility Room | Lower | 5.16 × 9.14 m (16'11" × 30') |
History of this address
1 earlier listing at this address, with sold and leased prices. Create a free account or sign in to see them.
Location
Location is approximate. See nearby homes on the map
Recent sales nearby
See what similar homes within 1 km sold for in the last year. Create a free account or sign in to see them.
The neighbourhood
Getting around Walkable
- 🚆 Confederation GO1.9 km
Within a 10-minute walk: 4 grocery stores, 7 cafés and restaurants, 4 parks, 2 pharmacies. Nearest grocery: No Frills (400 m). Nearest park: Sam Manson Park (600 m).
Schools nearby
Elementary
- Hillcrest Elementary Public School
EQAO: Gr 6 reading 64%, math 16%13 min walk - Glen Echo Junior Public School14 min walk
- Sir Isaac Brock Junior Public School16 min walk
- St. Eugene Catholic Elementary School Catholic
EQAO: Gr 6 reading 81%, math 45%1.2 km
Secondary
- Glen Brae Middle School9 min walk
- Glendale Secondary School
EQAO: Gr 9 math 38%, literacy test 78%11 min walk - Sir Winston Churchill Secondary School
EQAO: Gr 9 math 35%, literacy test 56%1.4 km
EQAO: share of students meeting the provincial standard (2024–25). Ontario average: Gr 6 reading 86%, math 51%; Gr 9 math 55%; literacy test 83%.
Closest schools, not school zones. Check which school serves this address with the school board before relying on it.
Who lives here postal area L8H
- Owners / renters
- 66% / 34%
- Median household income
- $70,000
- Average age
- 41
- Children under 15
- 16%
- Homes
- 73% detached, 8% high-rise
- Commute by transit
- 11%
- Population
- 26,187
Languages spoken most at home besides English: Spanish 1.1%, Portuguese 0.7%, Tagalog (Pilipino, Filipino) 0.7%, Arabic 0.6%.
Flood and conservation No mapped hazard
Not inside a mapped flood plain or regulated area in Niagara Peninsula Conservation’s mapping.
Screening maps only. Ask the conservation authority for a property inquiry before relying on this.
Safety
Crime Severity Index for Hamilton police: 62 vs 57 for Ontario (2025).
Police-reported figures for the whole police service area, not this street. Rates use the area’s resident population.
Distances are approximate. Places © OpenStreetMap contributors. Neighbourhood figures: Statistics Canada, 2021 Census. School results: EQAO via Ontario Data Catalogue (Open Government Licence – Ontario). Flood and regulation mapping: Niagara Peninsula Conservation open data. Crime Severity Index: Statistics Canada.
Living here
Commute
To downtown Hamilton: 8 km. Transit times · Driving times
Noise 1 source nearby
- 🛣️ Red Hill Valley Parkway150 m
Distances from the map, not noise measurements. Visit at rush hour to judge for yourself.
Internet High-speed
50/10 Mbps or faster available here by cable, fibre or DSL (the federal high-speed target).
From the federal broadband map. Check exact speeds and providers for the address.
Short-term rentals
Only in your principal residence, with a City business licence (since December 2023).
Roads, rail, airports and planned stations © OpenStreetMap contributors. Internet: Innovation, Science and Economic Development Canada, National Broadband Data.
Listed by RE/MAX REAL ESTATE CENTRE INC..
Listing information provided by PropTx Innovations Inc. and TRREB; deemed reliable but not guaranteed accurate by PropTx.
Similar homes nearby
See more in Hamilton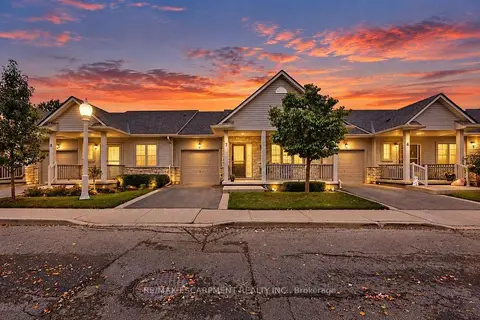 📷 20
$549,777
≈ $2,407/mo mortgage · 20% down
1 bd2 ba2 pk1000-1199 ft²
34 Southbrook Drive 7
Binbrook, Hamilton
Walkable
Condo Townhouse · MLS® X13862046 · RE/MAX ESCARPMENT REALTY INC.
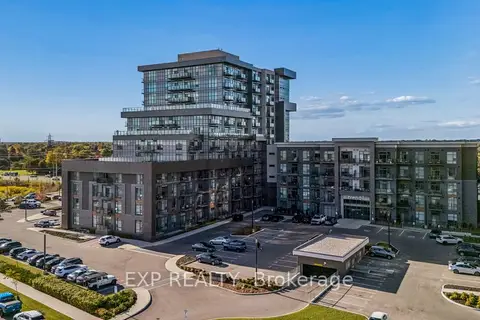 📷 46
$549,800
≈ $2,408/mo mortgage · 20% down
2 bd2 ba2 pk800-899 ft²
450 Dundas Street E 1005
Waterdown, Hamilton
School 6 min walk
Condo Apartment · MLS® X13884720 · EXP REALTY
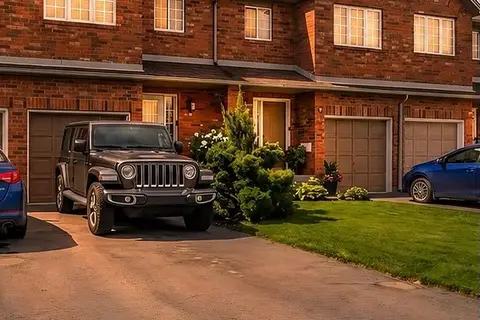 📷 37🎥 Tour
$549,900
Reduced $17,100 (↓ 3%)
≈ $2,408/mo mortgage · 20% down
3 bd2 ba3 pk1200-1399 ft²
10 Cadham Boulevard 29
Broughton, Hamilton
Park nearby
Condo Townhouse · MLS® X13647702 · RE/MAX REAL ESTATE CENTRE INC.
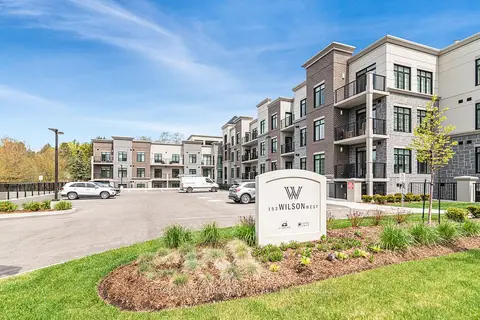 📷 50🎥 Tour
$549,900
≈ $2,408/mo mortgage · 20% down
1 bd1 ba1 pk600-699 ft²
153 Wilson Street W 105
Ancaster, Hamilton
WalkableSchool 4 min walk
Condo Apartment · MLS® X13801460 · SUTTON GROUP INNOVATIVE REALTY INC.
 📷 35
$549,900
≈ $2,408/mo mortgage · 20% down
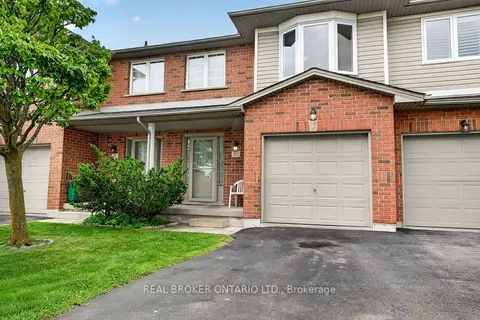
3 bd3 ba1 pk1200-1399 ft²
800 Paramount Drive 77
Stoney Creek Mountain, Hamilton
School 2 min walk
Condo Townhouse · MLS® X13855946 · REAL BROKER ONTARIO LTD.
 Open Sun 2 pm
📷 50🎥 Tour
$549,900
≈ $2,408/mo mortgage · 20% down
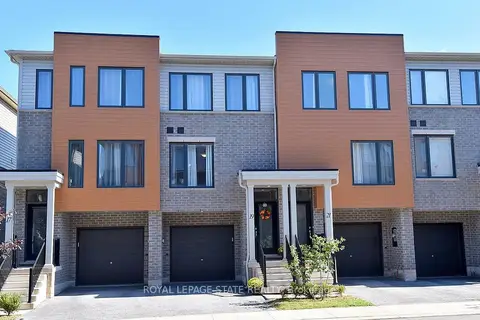
3 bd3 ba2 pk1200-1399 ft²
19 Radison Lane
McQuesten, Hamilton
GO station 2.3 kmSchool 8 min walkPark nearby
Condo Townhouse · MLS® X13878342 · ROYAL LEPAGE STATE REALTY
 📷 33🎥 Tour
$549,900
≈ $2,408/mo mortgage · 20% down
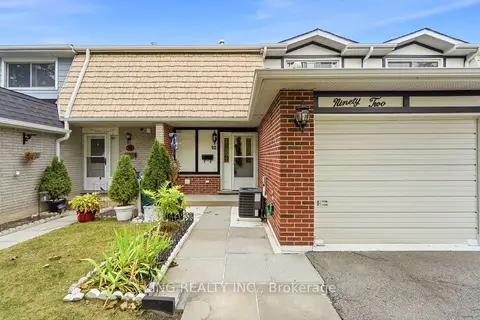
3 bd2 ba3 pk1200-1399 ft²
92 St Andrews Drive 92
Vincent, Hamilton
School 4 min walk
Condo Townhouse · MLS® X13885254 · KING REALTY INC.
 📷 25
$550,000
Reduced $40,000 (↓ 7%)
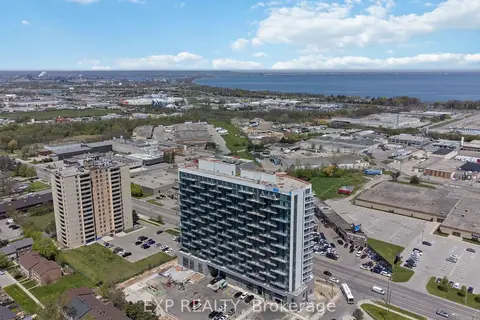
≈ $2,408/mo mortgage · 20% down
3+1 bd4 ba2 pk1200-1399 ft²
2782 Barton Street E 1017
Riverdale, Hamilton
Condo Apartment · MLS® X13059118 · EXP REALTY