272 Milltown Boulevard
St. Stephen, NB, E3L1H6
Listed by SUTTON GROUP AURORA REALTY LTD.
$424,900
- 4 bedrooms
- 3 bathrooms
- 3875 sq ft
Listed 191 days ago · MLS® NB136965
About this home
Located directly beside Dover Park in St. Stephen, this riverfront home has it's own waterfront park like vibe with it's mature trees, lovely landscaping, and an easy slope to the waterfront. While the grounds are manicured and the private back yard overlooking the St. Croix River is spectacular, the home itself is as beautiful as it is efficient. This 4 bedroom, 2.5 bath Cape Cod home has been lovingly maintained and continually updated by the same family for the past 54 years. This home has a very comfortable flow, and with the new (2 yr) fully ducted natural gas heat pump/forced air furnace, efficiency for both heating and air conditioning is guaranteed. Built circa 1942, this is one of four homes on this street built for high end clients at the time, and the quality of both the materials and craftsmanship shows. While the original hardwood floors, trim and crown moldings throughout the home are still beautiful, today's fireplaces run off natural gas. On the main level is the kitchen, dining room, living room with gas fireplace, office, breakfast nook, bedroom and full bath. Upstairs are three bedrooms and a full bath. In the dry finished basement is the rec room with wet bar & gas fireplace, half bath, laundry room, utility room, and a storage room. As with all Cape Cods, this home has a multitude of storage & closets, making efficient use of space. The detached single garage has an additional room currently used as a green house. Call today to view this waterfront gem. (id:66966)
Details
- Type
- Detached
- Style
- Cape Cod
- Size
- 3875 sq ft
- Garage
- Garage
- Property tax
- $4,368
- Municipality
- St. Stephen
Interior
- Bedrooms
- 4 above ground
- Fireplace
- Gas, Conventional
- Flooring
- Tile, Carpeted, Wood
Heating, cooling and services
- Heating
- Heat Pump, Stove, Forced air, Electric, Natural gas
- Air conditioning
- Heat Pump
- Water and sewer
- Municipal sewage system
Building and exterior
- Style
- Cape Cod
- Year built
- 1942
- Foundation
- Concrete
- Outdoor
- Wood
Parking
- Driveway and parking
- Detached Garage, Garage
Rooms
| Room | Level | Size | Features |
|---|---|---|---|
| Storage | Basement | 23'3'' x 6'5'' | |
| Utility room | Basement | 5'7'' x 17'6'' | |
| Laundry room | Basement | 6'6'' x 8'10'' | |
| Bath (# pieces 1-6) | Basement | 6' x 4' | |
| Recreation room | Basement | 21' x 23' | |
| Bath (# pieces 1-6) | Second level | 7'4'' x 4'9'' | |
| Bedroom | Second level | 13' x 13'10'' | |
| Bedroom | Second level | 9'8'' x 11' | |
| Bedroom | Second level | 23'1'' x 12'2'' | |
| Dining room | Main level | 14'8'' x 12' | |
| Living room | Main level | 14' x 24'6'' | |
| Office | Main level | 17' x 9' | |
| Kitchen | Main level | 9'5'' x 13' | |
| 3pc Bathroom | Main level | 3'6'' x 10'1'' | |
| Bedroom | Main level | 21'4'' x 6'7'' | |
| Dining nook | Main level | 9'5'' x 16'7'' |
Location
Location is approximate. See nearby homes on the map
Listed by SUTTON GROUP AURORA REALTY LTD..

REALTOR®, REALTORS®, and the REALTOR® logo are certification marks that are owned by REALTOR® Canada Inc. and licensed exclusively to The Canadian Real Estate Association (CREA). These certification marks identify real estate professionals who are members of CREA and who must abide by CREA’s By-Laws, Rules, and the REALTOR® Code. The MLS® trademark and the MLS® logo are owned by CREA and identify the professional real estate services provided by members of CREA.
The information contained on this site is based in whole or in part on information that is provided by members of The Canadian Real Estate Association, who are responsible for its accuracy. CREA reproduces and distributes this information as a service for its members and assumes no responsibility for its accuracy.
Similar homes nearby
See more in St. Stephen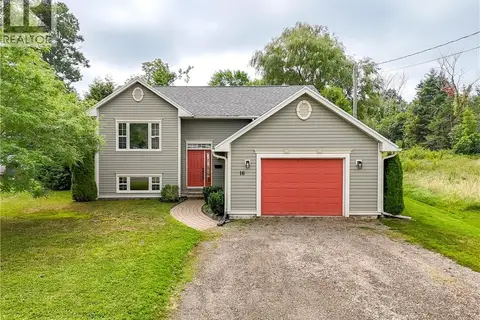 📷 50
$419,900
2+2 bd2 ba1900 ft²
16 Hartford Lane
St. Stephen
Waterfront
Detached · MLS® NB146436 · EXIT Realty Advantage
 📷 50
$389,000
4 bd3 ba3291 ft²
20 St Croix Street
St. Stephen
Detached · MLS® NB146201 · eXp Realty
 📷 50
$369,900
2 bd2 ba1330 ft²
10 River Street
St. Stephen
Detached · MLS® NB135586 · eXp Realty
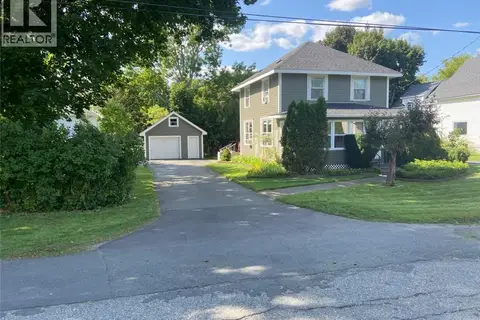 📷 34
$369,000
4 bd2 ba1844 ft²
40 Churchill Street
St. Stephen
Detached · MLS® NB145345 · Keller Williams Capital Realty
 📷 50
$369,000
3250 ft²
55 Marks Street
St. Stephen
Multiplex
Multiplex · MLS® NB148751 · EXIT Realty Charlotte County
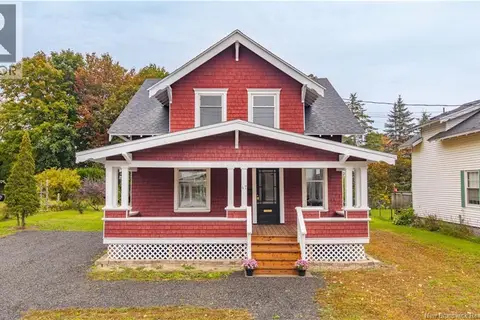 📷 50
$359,900
3 bd2 ba1328 ft²
47 Princess Street
St. Stephen
Detached · MLS® NB148859 · EXIT Realty Charlotte County
 📷 47
$499,900
2+2 bd3 ba2621 ft²
5 Groom Street
St. Stephen
Pool
Detached · MLS® NB133212 · Royal LePage Select Realty
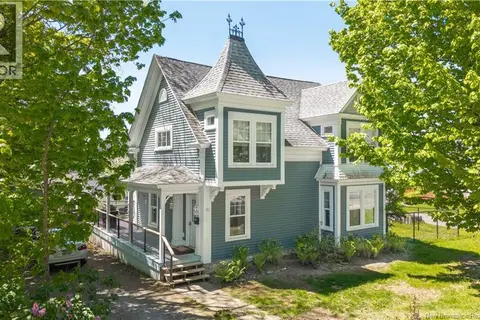 📷 48
$499,900
4+1 bd4 ba2400 ft²
72 Union Street
St. Stephen
Multiplex
Multiplex · MLS® NB140514 · EXIT Realty Charlotte County