274 CHUR LEE ROAD
Hagerman, Whitestone, P0A1G0
Listed by RE/MAX Parry Sound Muskoka Realty Ltd
$915,000
- 2 bedrooms
- 1 bathrooms
- 8 parking
Listed 163 days ago · MLS® X13112948
About this home
An exceptional property on Whitestone Lake, offering 2.7 acres of southwest-facing land with 274 feet of natural sand shoreline and a beautiful western view across Hamiltons Bay. Located on a year-round township road, the property offers excellent privacy and a boat launch directly from the lot. Originally part of the historic Chur-Lee Resort, one of the original cabins has been restored into a functional two-bedroom cottage with a full bath. An additional one-bedroom bunkie with a loft has been added to comfortably accommodate extended family or weekend guests. An updated septic system is already in place. Whether you choose to enjoy the property in its current form or use it as the starting point to build your dream year-round lakefront home, the setting, shoreline, and potential are second to none. (id:66966)
Details
- Type
- Detached
- Basement
- None
- Garage
- Garage
- Property tax
- $2,073 (2025)
- Neighbourhood
- Hagerman
- Municipality
- Whitestone (Hagerman)
Interior
- Bedrooms
- 2 above ground
- Fireplace
- Woodstove
- Appliances
- Water Heater
Heating, cooling and services
- Heating
- Wood
- Air conditioning
- Window air conditioner
- Water and sewer
- Septic System
Building and exterior
- Foundation
- Block, Wood/Piers
- Outdoor
- Wood
Parking
- Total parking
- 8
- Driveway and parking
- No Garage
Rooms
| Room | Level | Size | Features |
|---|---|---|---|
| Kitchen | Main level | 2.97 × 2.64 m (9'9" × 8'8") | |
| Living room | Main level | 3.18 × 2.83 m (10'5" × 9'3") | |
| Dining room | Main level | 3.23 × 4.19 m (10'7" × 13'9") | |
| Primary Bedroom | Main level | 3.47 × 2.95 m (11'5" × 9'8") | |
| Loft | Second level | 2.87 × 1.76 m (9'5" × 5'9") |
Location
Location is approximate. See nearby homes on the map
Listed by RE/MAX Parry Sound Muskoka Realty Ltd.

REALTOR®, REALTORS®, and the REALTOR® logo are certification marks that are owned by REALTOR® Canada Inc. and licensed exclusively to The Canadian Real Estate Association (CREA). These certification marks identify real estate professionals who are members of CREA and who must abide by CREA’s By-Laws, Rules, and the REALTOR® Code. The MLS® trademark and the MLS® logo are owned by CREA and identify the professional real estate services provided by members of CREA.
The information contained on this site is based in whole or in part on information that is provided by members of The Canadian Real Estate Association, who are responsible for its accuracy. CREA reproduces and distributes this information as a service for its members and assumes no responsibility for its accuracy.
Similar homes nearby
See more in Whitestone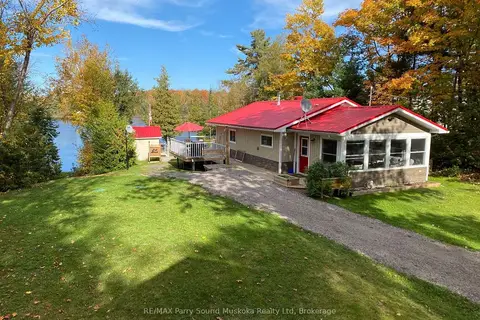 📷 48🎥 Tour
$899,000
Reduced $96,000 (↓ 10%)
≈ $3,937/mo mortgage · 20% down
2+2 bd2 ba7 pk700-1100 ft²
301 Farleys Road
Hagerman, Whitestone
Basement suiteWaterfront
Detached · MLS® X13716900 · RE/MAX Parry Sound Muskoka Realty Ltd
 📷 47
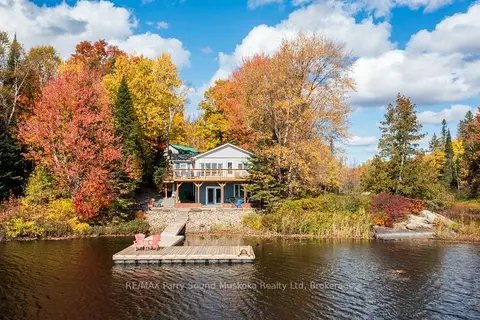
$899,000
≈ $3,937/mo mortgage · 20% down
3+1 bd2 ba6 pk1500-2000 ft²
256 Tahinca Road
Hagerman, Whitestone
Waterfront
Detached · MLS® X13863850 · RE/MAX Parry Sound Muskoka Realty Ltd
 📷 48
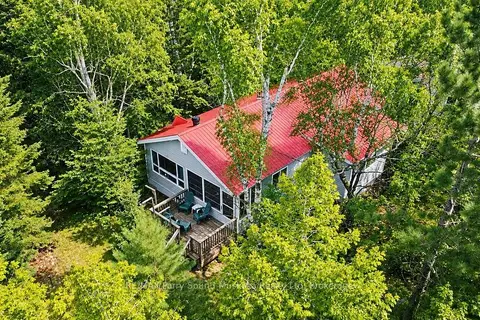
$799,000
≈ $3,499/mo mortgage · 20% down
3 bd1 ba8 pk1100-1500 ft²
408 Chur Lee Road
Hagerman, Whitestone
Waterfront
Detached · MLS® X13572630 · RE/MAX Parry Sound Muskoka Realty Ltd
 📷 39
$749,000
Reduced $50,000 (↓ 6%)
≈ $3,280/mo mortgage · 20% down
3 bd1 ba7 pk700-1100 ft²
43 Bears Paw W
Hagerman, Whitestone
Waterfront
Detached · MLS® X13115606 · RE/MAX Parry Sound Muskoka Realty Ltd
 📷 37🎥 Tour
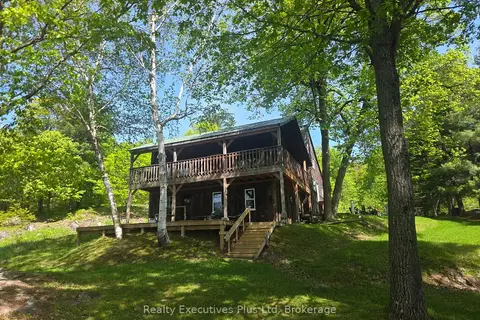
$750,000
Reduced $49,900 (↓ 6%)
≈ $3,284/mo mortgage · 20% down
7 bd3 ba12 pk2500-3000 ft²
85 ladds Road
Whitestone, Whitestone
Basement suiteWaterfront
Rural Residential · MLS® X13716990 · Realty Executives Plus Ltd