2774 KING Street E Unit# 36
Gershome, Hamilton, L8G1J4
Listed by RE/MAX Escarpment Realty Inc.
$679,900
- 3 bedrooms
- 3 bathrooms
- 2 parking
- 1306 sq ft
Listed 111 days ago · MLS® 40843605
About this home
Immaculate and bright, open-concept 3 Bedroom end unit townhome in desirable Bayberry Village. Ideally located within the complex with open space and visitor parking to one side offering a park-like setting. The main level is perfect for entertaining thanks to the open layout combining the kitchen, dining, and living room which features a corner gas fireplace and terrace doors leading to the private patio. The renovated kitchen boasts modern white upper and grey lower cabinetry with hinged corner cabinets, quartz countertop with waterfall edge and backsplash, undermount sink, breakfast bar and chimney-style range hood. The handy powder room has also been updated with a quartz countertop vanity. The upper level has laminate flooring throughout and all bedrooms enjoy ample natural light. The large primary bedroom suite enjoys a vaulted ceiling, walk-in closet and renovated 3-piece bath with a large shower with rainfall showerhead. The 4-piece main bath, also renewed, is shared by the 2 additional bedrooms. The lower level offers a large rec room, laundry room and utility room with loads of storage. Features include California shutters, upgraded baseboards, white painted spindles, Decora light switches, inside entry to garage, plywood subfloors and is virtually carpet-free (only on stairs). The fridge, gas range, dishwasher and Samsung laundry pair are all included. This small quiet enclave of 43 townhomes is conveniently located across from St. Joseph’s Healthcare King Campus, close to Eastgate Square, Queenston Rd. & Centennial Parkway shopping and restaurants. Steps to public transit, and with excellent highway access to the Red Hill Valley Parkway and QEW and a short drive to the new Confederation GO station for commuters. Welcome Home! (id:66966)
Details
- Type
- Condo Townhouse
- Size
- 1306 sq ft
- Basement
- Finished, Full
- Garage
- Garage
- Property tax
- $3,712
- Maintenance fee
- $495/month
- Neighbourhood
- Gershome
- Municipality
- Hamilton
Interior
- Bedrooms
- 3 above ground
- Fireplace
- Yes
- Appliances
- Washer, Refrigerator, Gas stove(s), Dishwasher, Stove, Dryer, Microwave, Window Coverings, Garage door opener
Heating, cooling and services
- Heating
- Forced air, Natural gas
- Air conditioning
- Central air conditioning
- Water and sewer
- Municipal sewage system
Building and exterior
- Foundation
- Poured Concrete
- Outdoor
- Vinyl siding, Brick Veneer
Parking
- Total parking
- 2
- Driveway and parking
- Attached Garage, Visitor Parking
Condo
- Monthly fee
- $495
- Fee includes
- Landscaping, Property Management, Water, Insurance, Parking
Rooms
| Room | Level | Size | Features |
|---|---|---|---|
| Utility room | Basement | ||
| Laundry room | Basement | 5'8'' x 10'0'' | |
| Recreation room | Basement | 11'4'' x 16'0'' | |
| 4pc Bathroom | Second level | ||
| Bedroom | Second level | 10'9'' x 11'0'' | |
| Bedroom | Second level | 8'0'' x 13'9'' | |
| 3pc Ensuite bath | Second level | 10'9'' x 11'0'' | |
| Primary Bedroom | Second level | 13'8'' x 14'3'' | |
| 2pc Bathroom | Main level | ||
| Kitchen | Main level | 9'3'' x 10'9'' | |
| Dining room | Main level | 9'3'' x 10'9'' | |
| Living room | Main level | 10'6'' x 12'0'' |
Location
Location is approximate. See nearby homes on the map
Listed by RE/MAX Escarpment Realty Inc..

REALTOR®, REALTORS®, and the REALTOR® logo are certification marks that are owned by REALTOR® Canada Inc. and licensed exclusively to The Canadian Real Estate Association (CREA). These certification marks identify real estate professionals who are members of CREA and who must abide by CREA’s By-Laws, Rules, and the REALTOR® Code. The MLS® trademark and the MLS® logo are owned by CREA and identify the professional real estate services provided by members of CREA.
The information contained on this site is based in whole or in part on information that is provided by members of The Canadian Real Estate Association, who are responsible for its accuracy. CREA reproduces and distributes this information as a service for its members and assumes no responsibility for its accuracy.
Similar homes nearby
See more in Hamilton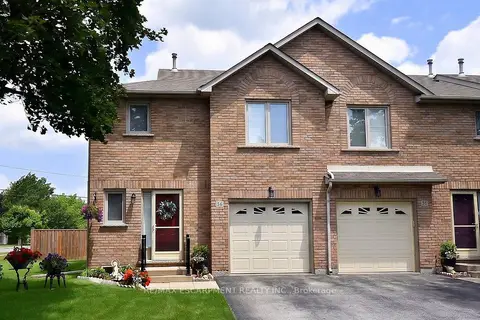 📷 48🎥 Tour
$679,900
≈ $2,977/mo mortgage · 20% down
3 bd3 ba2 pk1200-1399 ft²
2774 King Street E 36
Gershome, Hamilton
GO station 2.7 kmSchool 8 min walk
Condo Townhouse · MLS® X13512000 · RE/MAX ESCARPMENT REALTY INC.
 📷 48
$679,500
≈ $2,976/mo mortgage · 20% down
2 bd2 ba2 pk1200-1399 ft²
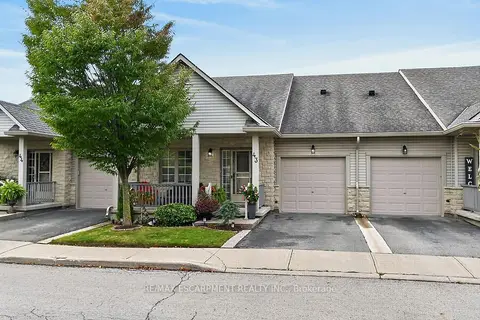
34 SOUTHBROOK Drive 43
Binbrook, Hamilton
Walkable
Condo Townhouse · MLS® X14028394 · RE/MAX ESCARPMENT REALTY INC.
 📷 32🎥 Tour
$679,000
≈ $2,973/mo mortgage · 20% down
4 bd3 ba2 pk1400-1599 ft²
115 Shoreview Place 6
Lakeshore, Hamilton
Waterfront
Condo Townhouse · MLS® X13779708 · EXP REALTY
 📷 37
$679,000
≈ $2,973/mo mortgage · 20% down
2 bd3 ba1 pk1400-1599 ft²
112 King Street E PH5
Beasley, Hamilton
GO station 0.4 kmWalkableSchool 6 min walk
Condo Apartment · MLS® X14086812 · RE/MAX ESCARPMENT GOLFI REALTY INC.
 📷 37
$679,000
2+1 bd3 ba1 pk1487 ft²
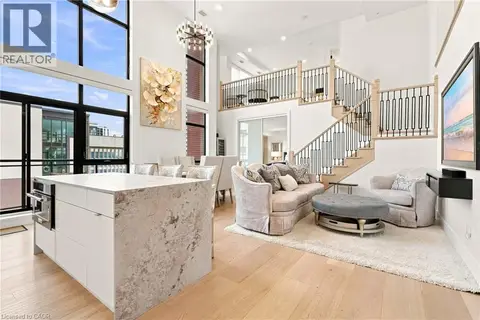
112 KING Street E Unit# PH5
Beasley, Hamilton
Condo Apartment · MLS® 40871833 · RE/MAX Escarpment Golfi Realty Inc.
 📷 41
$675,000
Reduced $20,000 (↓ 3%)
≈ $2,956/mo mortgage · 20% down
2 bd3 ba2 pk1000-1199 ft²
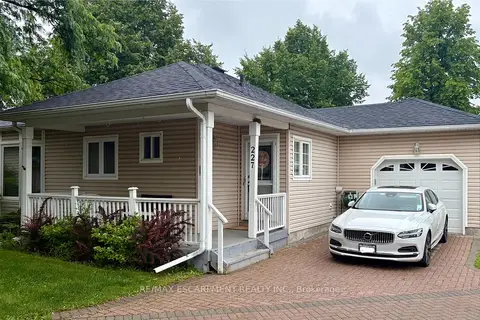
227 Silverbirch Boulevard
Rural Glanbrook, Hamilton
Basement suitePark nearby
Detached Condo · MLS® X13479920 · RE/MAX ESCARPMENT REALTY INC.
 📷 33🎥 Tour
$675,000
Reduced $24,999 (↓ 4%)
≈ $2,956/mo mortgage · 20% down
2 bd2 ba2 pk1200-1399 ft²
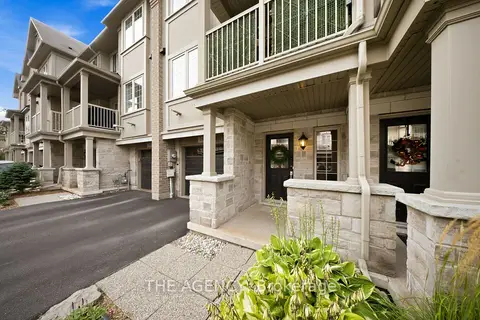
215 Dundas Street E 19
Waterdown, Hamilton
WalkableSchool 8 min walkPark nearby
Condo Townhouse · MLS® X13773922 · THE AGENCY
 📷 22🎥 Tour
$674,900
≈ $2,955/mo mortgage · 20% down
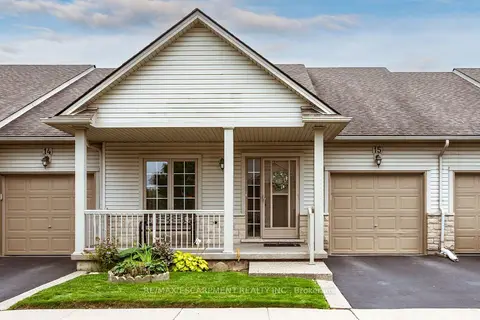
2 bd2 ba2 pk1200-1399 ft²
130 SOUTHBROOK Drive 15
Binbrook, Hamilton
Walkable
Condo Townhouse · MLS® X13813668 · RE/MAX ESCARPMENT REALTY INC.