28 DUNSMORE Gardens
TCCP - Clanton Park, Toronto, M3H3M2
Listed by RE/MAX Escarpment Realty Inc.
$2,650,000
- 4+3 bedrooms
- 4 bathrooms
- 15 parking
- 4597 sq ft
Listed 113 days ago · MLS® 40844315
About this home
Rare custom-built luxury home offering the perfect balance of privacy, space, and modern design on nearly one-third of an acre of park-like grounds in Toronto. With 4,597 sq. ft. of finished living space, a heated detached 3-car garage, and secure gated parking for 12+ vehicles, this is a property that stands apart. Floor-to-ceiling aluminum windows fill the home with natural light, while the dramatic open-riser staircase with frameless glass railings creates an unforgettable architectural statement. Designed for effortless entertaining, the open-concept layout features expansive principal rooms, a glass-enclosed office, and a chef-inspired kitchen complete with premium Bosch appliances, Bertazzoni cooktop, oversized walk-in pantry, and full servery. Upstairs, four spacious bedrooms include a luxurious primary retreat with heated ensuite floors, a curbless spa-inspired shower, and an integrated smart toilet, creating a refined hotel-inspired experience. The heated, insulated detached 3-car garage with a 60-amp panel and rough-in for two vehicle hoists offers exceptional flexibility for car enthusiasts, collectors, entrepreneurs, hobbyists, or an exceptional workshop or studio. What truly distinguishes this property is the land. Even with the detached garage, expansive gated driveway, and outdoor entertaining space, the backyard offers a remarkable sense of openness rarely found in Toronto, creating endless opportunities to relax, entertain, and enjoy your own private retreat. Minutes to Yorkdale Shopping Centre, York University, TTC, Sheppard Avenue, parks, schools, and major highways. Estate-style living with the convenience of the city. (id:66966)
Details
- Type
- Detached
- Size
- 4597 sq ft
- Basement
- Finished, Full
- Garage
- Garage
- Property tax
- $8,363
- Neighbourhood
- TCCP - Clanton Park
- Municipality
- Toronto
Interior
- Bedrooms
- 4 above ground + 3 below
- Fireplace
- No
- Appliances
- Washer, Refrigerator, Water meter, Gas stove(s), Dishwasher, Wine Fridge, Stove, Dryer, Microwave, Oven - Built-In, Hood Fan, Garage door opener, Microwave Built-in
Heating, cooling and services
- Heating
- Forced air, Natural gas
- Air conditioning
- Central air conditioning
- Water and sewer
- Municipal sewage system
Building and exterior
- Foundation
- Block
- Outdoor
- Stucco
Parking
- Total parking
- 15
- Driveway and parking
- Detached Garage
Rooms
| Room | Level | Size | Features |
|---|---|---|---|
| Bedroom | Basement | 10'10'' x 11'0'' | |
| Bedroom | Basement | 10'10'' x 10'11'' | |
| Bedroom | Basement | 10'4'' x 11'6'' | |
| Bedroom | Second level | 11'7'' x 13'9'' | |
| Living room | Basement | 12'9'' x 13'9'' | |
| Kitchen | Basement | 8'4'' x 12'9'' | |
| 3pc Bathroom | Basement | ||
| Laundry room | Second level | ||
| 4pc Bathroom | Second level | ||
| Bedroom | Second level | 11'5'' x 18'4'' | |
| Bedroom | Second level | 11'8'' x 18'4'' | |
| 5pc Ensuite bath | Second level | 10'3'' x 11'7'' | |
| Primary Bedroom | Second level | 18'2'' x 19'1'' | |
| 2pc Bathroom | Main level | 4'11'' x 5'4'' | |
| Dining room | Main level | 13'1'' x 19'6'' | |
| Pantry | Main level | 11'3'' x 11'5'' | |
| Kitchen | Main level | 9'3'' x 19'6'' | |
| Office | Main level | 10'10'' x 12'4'' | |
| Living room | Main level | 20'2'' x 23'0'' | |
| Foyer | Main level | 6'8'' x 10'10'' |
Location
Location is approximate. See nearby homes on the map
Listed by RE/MAX Escarpment Realty Inc..

REALTOR®, REALTORS®, and the REALTOR® logo are certification marks that are owned by REALTOR® Canada Inc. and licensed exclusively to The Canadian Real Estate Association (CREA). These certification marks identify real estate professionals who are members of CREA and who must abide by CREA’s By-Laws, Rules, and the REALTOR® Code. The MLS® trademark and the MLS® logo are owned by CREA and identify the professional real estate services provided by members of CREA.
The information contained on this site is based in whole or in part on information that is provided by members of The Canadian Real Estate Association, who are responsible for its accuracy. CREA reproduces and distributes this information as a service for its members and assumes no responsibility for its accuracy.
Similar homes nearby
See more in Toronto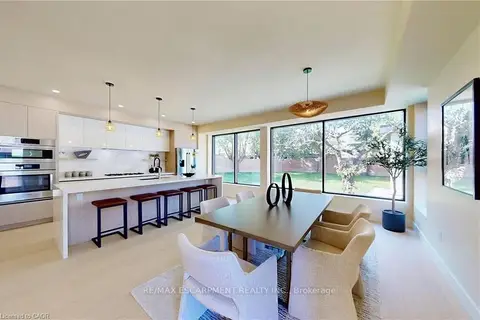 📷 50🎥 Tour
$2,650,000
≈ $11,604/mo mortgage · 20% down
4+3 bd4 ba15 pk3000-3500 ft²
28 Dunsmore Gardens
Clanton Park, Toronto
Basement suiteSubway 8 min walkWalkable
Detached · MLS® C13507150 · RE/MAX ESCARPMENT REALTY INC.
 📷 29🎥 Tour
$2,650,000
≈ $11,604/mo mortgage · 20% down
10+2 bd5 ba5 pk3500-5000 ft²
304 Roselawn Avenue
Yonge-Eglinton, Toronto
Basement suiteMultiplexSubway 6 min walk
Triplex · MLS® C13618570 · RE/MAX REALTRON BEN AZIZI REALTY GROUP
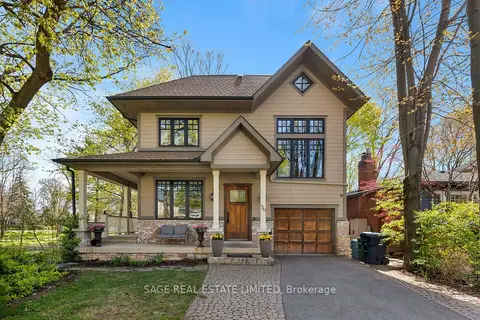 📷 43
$2,650,000
≈ $11,604/mo mortgage · 20% down
5+1 bd6 ba5 pk3500-5000 ft²
39 Loyalist Road
Kingsway South, Toronto
Basement suiteSubway 11 min walkWalkable
Detached · MLS® W13804466 · SAGE REAL ESTATE LIMITED
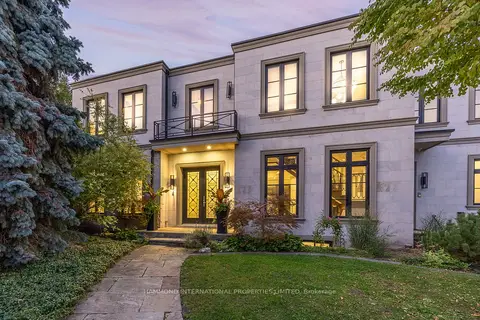 📷 27🎥 Tour
$2,650,000
≈ $11,604/mo mortgage · 20% down
4+1 bd5 ba6 pk3500-5000 ft²
4 Braywin Drive
Kingsview Village-The Westway, Toronto
GO station 2.3 kmWalkablePark nearby
Detached · MLS® W13813236 · HAMMOND INTERNATIONAL PROPERTIES LIMITED
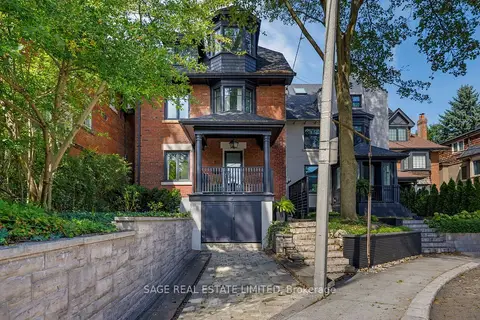 📷 49🎥 Tour
$2,649,000
≈ $11,600/mo mortgage · 20% down
5 bd3 ba1 pk2000-2500 ft²
32 Edgewood Crescent
Rosedale-Moore Park, Toronto
Basement suiteWalkableSchool 5 min walk
Detached · MLS® C13809074 · SAGE REAL ESTATE LIMITED
 Open Sat 2 pm
📷 35
$2,649,000
≈ $11,600/mo mortgage · 20% down
5+1 bd5 ba3 pk2500-3000 ft²
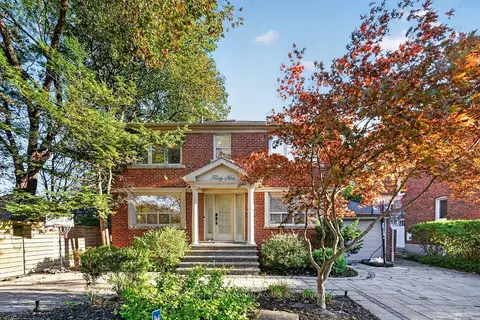
39 Romney Road
Lansing-Westgate, Toronto
Basement suiteWalkableSchool 8 min walk
Detached · MLS® C13870608 · RE/MAX REALTRON BARRY COHEN HOMES INC.
 📷 50🎥 Tour
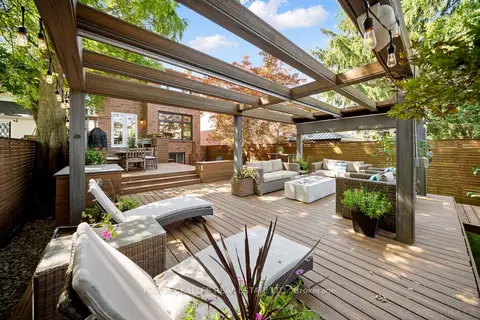
$2,649,000
≈ $11,600/mo mortgage · 20% down
4 bd4 ba6 pk2000-2500 ft²
434 Bedford Park Avenue
Bedford Park-Nortown, Toronto
WalkableSchool 8 min walkPark nearby
Detached · MLS® C14032740 · HARVEY KALLES REAL ESTATE LTD.
 📷 45🎥 Tour
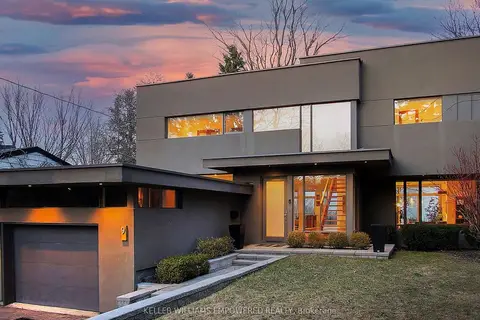
$2,649,000
Reduced $149,000 (↓ 5%)
≈ $11,600/mo mortgage · 20% down
3 bd3 ba5 pk3000-3500 ft²
9 Fenwood Heights
Cliffcrest, Toronto
GO station 2.1 kmWalkableSchool 6 min walk
Detached · MLS® E13756058 · KELLER WILLIAMS EMPOWERED REALTY