28 WALNUT Drive
General Hospital, Guelph, N1E4B3
Listed by Re/Max Real Estate Centre Inc
$3,599/mo
- 4 bedrooms
- 3 bathrooms
- 5 parking
- 3200 sq ft
Listed 2 days ago · MLS® 40872620
About this home
**FOR LEASE – 28 Walnut Drive, Guelph!** Welcome to this beautiful custom-built home situated on one of Guelph's most prestigious streets in a highly desirable, family-friendly neighbourhood! Offering over 3,000 sq. ft. of spacious living space, this stunning home features an impressive double-door entry, grand foyer with soaring 2-storey ceilings, and an elegant winding staircase. Bright and spacious living and dining rooms with hardwood flooring, a welcoming family room with a floor-to-ceiling brick gas fireplace, and a separate sitting area provide plenty of room for comfortable family living. The custom eat-in kitchen features white cabinetry, quartz countertops, stainless steel appliances, and ample storage space. Enjoy a private backyard with a beautiful Trex deck and interlock patio, perfect for outdoor entertaining. Convenient main-floor laundry and a 4-piece bathroom. Located close to excellent schools, parks, shopping, and everyday amenities. **Basement is not included in the lease. Tenants are responsible for 70% of utilities.** A fantastic opportunity to lease a spacious and elegant home in one of Guelph's most sought-after neighbourhoods. (id:66966)
Details
- Type
- Detached
- Style
- A-Frame
- Size
- 3200 sq ft
- Basement
- None
- Garage
- Garage
- Neighbourhood
- General Hospital
- Municipality
- Guelph
- Rent increase limit
- Depends on when the unit was first lived in: before Nov. 15, 2018 it’s covered by Ontario’s yearly limit (2.1% in 2026); after, there’s no cap.
Interior
- Bedrooms
- 4 above ground
- Fireplace
- Yes
- Appliances
- Water softener, Central Vacuum, Window Coverings
Heating, cooling and services
- Heating
- Forced air, Natural gas
- Air conditioning
- Central air conditioning
- Water and sewer
- Municipal sewage system
Building and exterior
- Style
- A-Frame
- Year built
- 1985
- Foundation
- Poured Concrete
- Outdoor
- Brick
Parking
- Total parking
- 5
- Driveway and parking
- Attached Garage
Rooms
| Room | Level | Size | Features |
|---|---|---|---|
| 3pc Bathroom | Second level | ||
| Bedroom | Second level | 11'8'' x 12'11'' | |
| Bedroom | Second level | 11'8'' x 12'7'' | |
| Bedroom | Second level | 11'8'' x 11'9'' | |
| 4pc Ensuite bath | Second level | ||
| Primary Bedroom | Second level | 11'11'' x 24'1'' | |
| 4pc Bathroom | Main level | ||
| Family room | Main level | 11'1'' x 20'3'' | |
| Breakfast | Main level | 11'3'' x 11'9'' | |
| Kitchen | Main level | 11'9'' x 13'11'' | |
| Dining room | Main level | 11'7'' x 11'10'' | |
| Living room | Main level | 11'7'' x 14'10'' |
Location
Location is approximate. See nearby homes on the map
Listed by Re/Max Real Estate Centre Inc.

REALTOR®, REALTORS®, and the REALTOR® logo are certification marks that are owned by REALTOR® Canada Inc. and licensed exclusively to The Canadian Real Estate Association (CREA). These certification marks identify real estate professionals who are members of CREA and who must abide by CREA’s By-Laws, Rules, and the REALTOR® Code. The MLS® trademark and the MLS® logo are owned by CREA and identify the professional real estate services provided by members of CREA.
The information contained on this site is based in whole or in part on information that is provided by members of The Canadian Real Estate Association, who are responsible for its accuracy. CREA reproduces and distributes this information as a service for its members and assumes no responsibility for its accuracy.
Similar homes nearby
See more in Guelph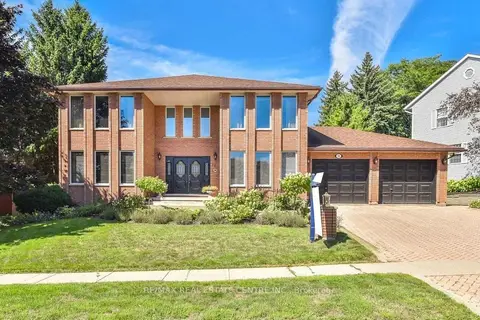 New
📷 20
$3,599/mo
4 bd3 ba4 pk3000-3500 ft²
28 Walnut Drive
General Hospital, Guelph
WalkableSchool 4 min walkPark nearby
Detached · MLS® X14096426 · RE/MAX REAL ESTATE CENTRE INC.
 📷 12
$3,600/mo
3 bd3 ba10 pk3000-3500 ft²
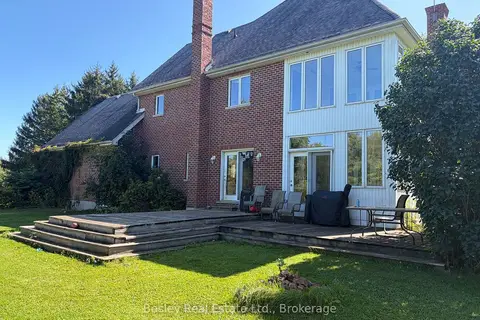
190 Arkell Road
Kortright East, Guelph
Basement suiteSchool 8 min walkPark nearby
Detached · MLS® X14023596 · Bosley Real Estate Ltd.
 New
📷 43
$3,600/mo
3 bd4 ba3 pk1500-2000 ft²
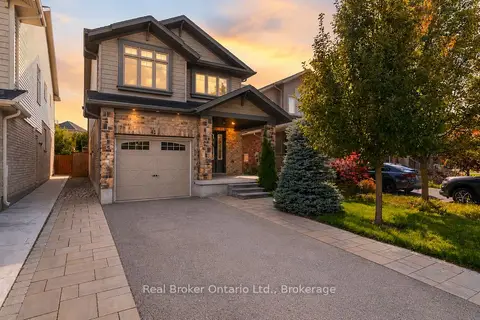
41 Samuel Drive
Pineridge/Westminster Woods, Guelph
School 7 min walk
Detached · MLS® X14099188 · Real Broker Ontario Ltd.
 📷 22
$3,550/mo
4 bd3 ba2 pk2000-2500 ft²
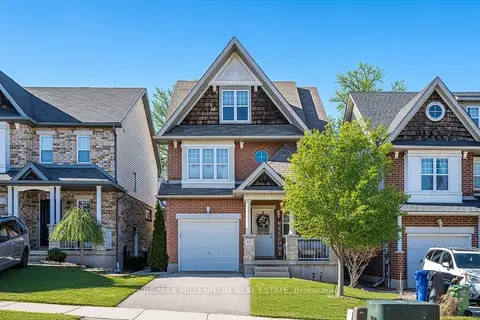
17 Darnell Road
Kortright West, Guelph
School 3 min walkPark nearby
Detached · MLS® X14088874 · RE/MAX MILLENNIUM REAL ESTATE
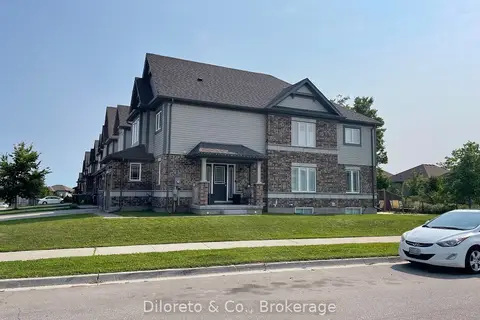 📷 21
$3,500/mo
Reduced $100 (↓ 3%)
3 bd3 ba2 pk1100-1500 ft²
38 Mccann Street
Kortright East, Guelph
School 4 min walkPark nearby
Att/Row/Townhouse · MLS® X13661762 · Diloreto & Co.
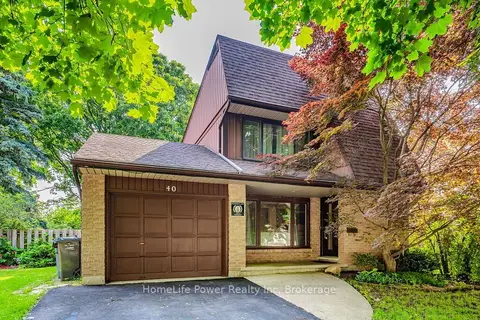 📷 40
$3,500/mo
Reduced $150 (↓ 4%)
3 bd2 ba5 pk1100-1500 ft²
40 Ferman Drive
Willow West/Sugarbush/West Acres, Guelph
PoolSchool 4 min walkPark nearby
Detached · MLS® X13737772 · HomeLife Power Realty Inc
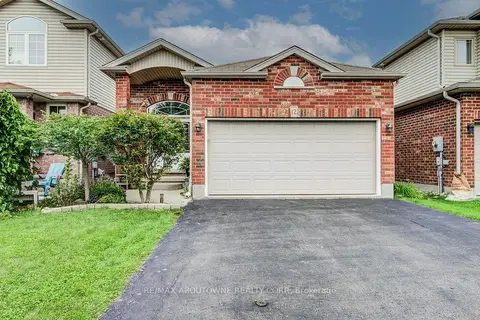 📷 24
$3,500/mo
2+2 bd3 ba4 pk1100-1500 ft²
12 BROCK Street
Pineridge/Westminster Woods, Guelph
School 2 min walkPark nearby
Detached · MLS® X13820074 · RE/MAX ABOUTOWNE REALTY CORP.
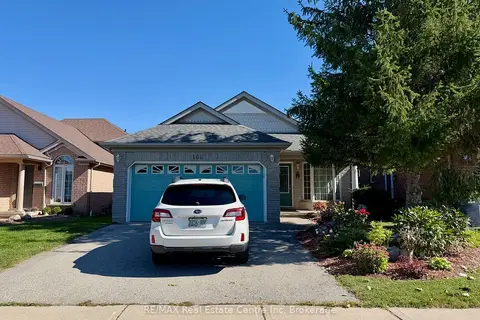 📷 22
$3,750/mo
4 bd3 ba4 pk1100-1500 ft²
162 Clairfields Drive W
Clairfields/Hanlon Business Park, Guelph
Walkable
Detached · MLS® X13877432 · RE/MAX Real Estate Centre Inc