2875 Southey Point Rd
Salt Spring, Salt Spring, BC, V8K1A2
Listed by Newport Realty Ltd.
$4,980,000
- 2 bedrooms
- 3 bathrooms
- 10 parking
- 4218 sq ft
Listed 244 days ago · MLS® 1026427
About this home
The south-facing ''Ridge'' House is an architectural icon on Salt Spring Island. With an expansive valley view, and overlooks two natural ponds connected by a seasonal creek with the mountains of Vancouver Island serving as backdrop. nestled in an array of gardens with water features, the design of the Ridge House was inspired by Frank Lloyd Wright. The extensive use of granite, flat rooflines and a rectilinear plan are true to the inspiration, while soaring windows and skylights bring light and nature inside. Renovations include a newer chef's kitchen with Miele appliances; LED lighting and updates to the master Bedroom and ensuite. Patios and decks surround the house. A pastoral setting extraordinaire. (id:66966)
Details
- Type
- Detached
- Size
- 4218 sq ft
- Property tax
- $18,048
- Neighbourhood
- Salt Spring
- Municipality
- Salt Spring
Interior
- Fireplace
- Yes
Heating, cooling and services
- Heating
- Wood, Hot Water
Building and exterior
- Year built
- 1999
Parking
- Total parking
- 10
- Driveway and parking
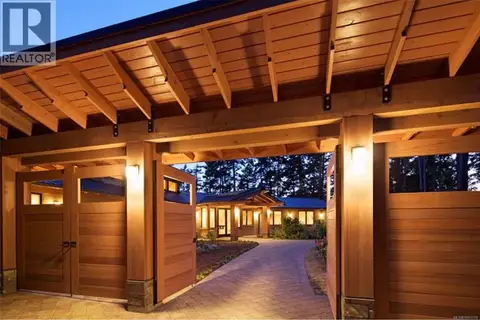
- Carport
Rooms
| Room | Level | Size | Features |
|---|---|---|---|
| Wine Cellar | Lower level | 4.57 × 3.05 m (15' × 10') | |
| Studio | Lower level | 6.1 × 8.53 m (20' × 28') | |
| Gym | Lower level | 6.1 × 3.96 m (20' × 13') | |
| Ensuite | Lower level | 4-Piece | |
| Bedroom | Lower level | 6.1 × 3.05 m (20' × 10') | |
| Bathroom | Main level | 3-Piece | |
| Ensuite | Main level | 5-Piece | |
| Primary Bedroom | Main level | 3.96 × 4.57 m (13' × 15') | |
| Laundry room | Main level | 2.74 × 3.05 m (9' × 10') | |
| Mud room | Main level | 1.83 × 3.05 m (6' × 10') | |
| Kitchen | Main level | 5.79 × 3.96 m (19' × 13') | |
| Dining room | Main level | 3.96 × 4.88 m (13' × 16') | |
| Living room | Main level | 6.4 × 4.88 m (21' × 16') | |
| Office | Main level | 4.27 × 4.88 m (14' × 16') | |
| Entrance | Main level | 3.05 × 4.27 m (10' × 14') |
Location
Location is approximate. See nearby homes on the map
Listed by Newport Realty Ltd..

REALTOR®, REALTORS®, and the REALTOR® logo are certification marks that are owned by REALTOR® Canada Inc. and licensed exclusively to The Canadian Real Estate Association (CREA). These certification marks identify real estate professionals who are members of CREA and who must abide by CREA’s By-Laws, Rules, and the REALTOR® Code. The MLS® trademark and the MLS® logo are owned by CREA and identify the professional real estate services provided by members of CREA.
The information contained on this site is based in whole or in part on information that is provided by members of The Canadian Real Estate Association, who are responsible for its accuracy. CREA reproduces and distributes this information as a service for its members and assumes no responsibility for its accuracy.
Similar homes nearby
See more in Salt Spring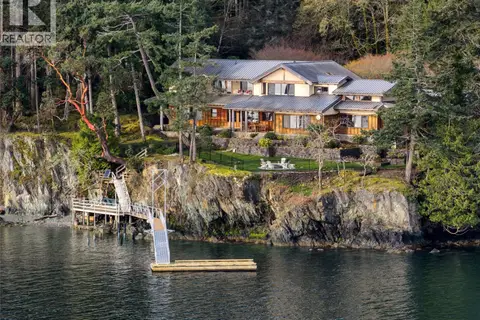 📷 63
$4,980,000
4 bd5 ba4 pk6409 ft²
250 Holmes Rd
Salt Spring, Salt Spring
Detached · MLS® 1050605 · Newport Realty Ltd.
 📷 22
$4,495,000
3 bd3 ba6 pk3362 ft²
202 Old Scott Rd
Salt Spring, Salt Spring
Detached · MLS® 1051319 · Sotheby's International Realty Canada SSI
 📷 72
$4,480,000
4 bd4 ba10 pk6501 ft²
800 Lower Ganges Rd
Salt Spring, Salt Spring
Detached · MLS® 1051014 · Pemberton Holmes - Salt Spring