288 BRISTON PRIVATE
Hunt Club Park, Ottawa, K1G5P9
Listed by GUIDESTAR REALTY CORPORATION
$329,900
- 2 bedrooms
- 2 bathrooms
- 1 parking
Listed 113 days ago · MLS® X13508306
About this home
Upper End Unit Bargain! The very best location for this 2-bed stacked condo rowunit, parking right outside your door. Superb layout with open concept living-dining room a featuring a beautiful bay window, corner wood burning fireplace and spacious renovated balcony. Functional kitchen with eat-in area, spacious main floor powder room. Upgraded laminate flooring recently installed on main level. Two sizeable bedrooms with another balcony from the primary. Laundry & storage room on bedroom level. Nice skylight to bathe the upstairs with light. Bring your redecorating ideas; priced to reflect the need for some TLC. Longer closings preferred. (id:66966)
Details
- Type
- Condo Townhouse
- Basement
- None
- Garage
- Garage
- Property tax
- $2,516 (2025)
- Maintenance fee
- $441/month
- Neighbourhood
- Hunt Club Park
- Municipality
- Ottawa
Interior
- Bedrooms
- 2 above ground
- Fireplace
- Insert
- Appliances
- Water Heater
Heating, cooling and services
- Heating
- Baseboard heaters, Electric
Building and exterior
- Outdoor
- Vinyl siding
Parking
- Total parking
- 1
- Driveway and parking
- No Garage
Condo
- Monthly fee
- $441
- Fee includes
- Water, Insurance, Parking
Rooms
| Room | Level | Size | Features |
|---|---|---|---|
| Living room | Second level | 4.52 × 4.24 m (14'10" × 13'11") | |
| Dining room | Second level | 3.35 × 3.2 m (11' × 10'6") | |
| Kitchen | Second level | 3.48 × 2.13 m (11'5" × 7') | |
| Eating area | Second level | 2.39 × 2.41 m (7'10" × 7'11") | |
| Partial bathroom | Second level | 2.06 × 1.57 m (6'9" × 5'2") | |
| Primary Bedroom | Third level | 4.39 × 3.81 m (14'5" × 12'6") | |
| Bedroom 2 | Third level | 3 × 3.91 m (9'10" × 12'10") | |
| Bathroom | Third level | 2.34 × 1.98 m (7'8" × 6'6") | |
| Laundry room | Third level | 1.91 × 2.46 m (6'3" × 8'1") |
Location
Location is approximate. See nearby homes on the map
Listed by GUIDESTAR REALTY CORPORATION.

REALTOR®, REALTORS®, and the REALTOR® logo are certification marks that are owned by REALTOR® Canada Inc. and licensed exclusively to The Canadian Real Estate Association (CREA). These certification marks identify real estate professionals who are members of CREA and who must abide by CREA’s By-Laws, Rules, and the REALTOR® Code. The MLS® trademark and the MLS® logo are owned by CREA and identify the professional real estate services provided by members of CREA.
The information contained on this site is based in whole or in part on information that is provided by members of The Canadian Real Estate Association, who are responsible for its accuracy. CREA reproduces and distributes this information as a service for its members and assumes no responsibility for its accuracy.
Similar homes nearby
See more in Ottawa 📷 20
$310,000
0+2 bd2 ba1 pk
4 - 394 BRISTON PRIVATE
Hunt Club Park, Ottawa
Condo Townhouse · MLS® X13882790 · SLEEPWELL REALTY GROUP LTD
 📷 39
$325,000
1+1 bd1 ba1 pk
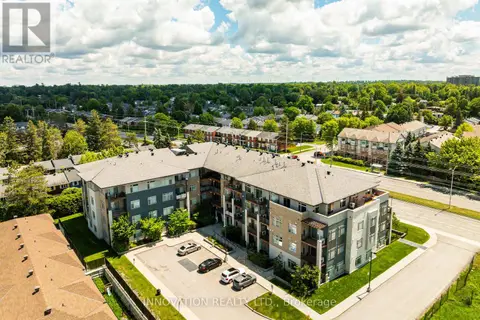
311 - 2785 BASELINE ROAD
Redwood Park, Ottawa
Condo Apartment · MLS® X13756956 · INNOVATION REALTY LTD.
 📷 44
$335,000
2 bd2 ba1 pk
1909 - 2625 REGINA STREET
Britannia, Ottawa
Pool
Condo Apartment · MLS® X13800276 · Velora Realty Inc
 📷 25
$322,000
4 bd2 ba1 pk
71 - 1735 MEADOWBROOK ROAD
Pineview, Ottawa
Fixer-upper
Condo Townhouse · MLS® X13719154 · SOLID ROCK REALTY
 📷 24
$319,900
1 bd1 ba
810 - 300 LISGAR STREET
Ottawa Centre, Ottawa
Pool
Condo Apartment · MLS® X13713420 · RE/MAX ABSOLUTE WALKER REALTY
 📷 35
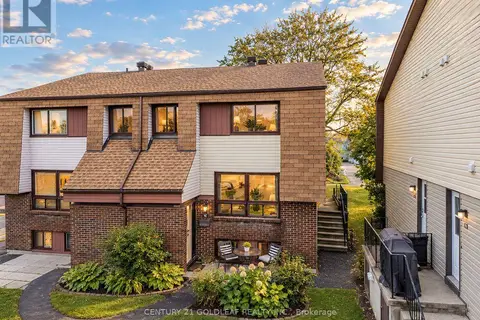
$319,900
3 bd2 ba1 pk
57 - 7 C WOODVALE GREEN LANE
Craig Henry/Woodvale, Ottawa
Condo Townhouse · MLS® X14091510 · CENTURY 21 GOLDLEAF REALTY INC.
 📷 36
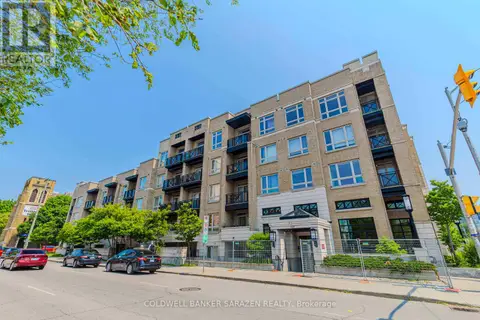
$315,000
1 bd1 ba1 pk
218 - 429 KENT STREET
Ottawa Centre, Ottawa
Condo Apartment · MLS® X12207400 · COLDWELL BANKER SARAZEN REALTY
 📷 35
$349,900
2 bd2 ba
2503 - 105 CHAMPAGNE AVENUE S
West Centre Town, Ottawa
Waterfront
Condo Apartment · MLS® X13653092 · ROYAL LEPAGE INTEGRITY REALTY