29 Elm Street
St. Stephen, NB, E3L2S5
Listed by EXIT Realty Charlotte County
$324,900
- 3 bedrooms
- 3 bathrooms
- 1900 sq ft
Listed 47 days ago · MLS® NB147295
About this home
This charming home at 29 Elm Street has been beautifully renovated in recent years & is move-in ready for the enjoyment of its new owners! The updates throughout are stunning, while maintaining the integrity of the home's original character. The bright & beautiful sunroom bids a warm & inviting welcome to all those who enter. Mudroom conveniently has large closet for storage/pantry, as well as separate entrance to the yard. Step into the cozy kitchen, with newly painted cupboards & new decorative upper window for natural light & privacy. Laundry room is located adjacent to the kitchen, with new washer & dryer (2025) & covered hatch door to the unfinished basement. Open concept den/dining room/living room are separated by decorative pillars with partial walls, creating room dividers without blocking light. Den features built in bookcase, another new upper window & new pellet stove (& chimney 2025) for warmth & ambiance on chilly fall evenings & cold wintery days. Host friends & family gatherings in the dining room, complete with attractive chandelier. Spacious living room for entertaining or quietly relaxing with a good book! Cute 1/2 bath is located under the stairs in the front foyer. Impressive staircase leads to the upper level of this lovely home. Large primary suite offers privacy as well as an en-suite. Double dormers add both natural light & spaciousness to this main bedroom. Two other bedrooms, each with large closets, provide accommodations for additional family & guests. A bright bathroom completes the living space on the second floor. Enjoy watching passersby from the front porch, which has been recently repaired & re-decked. Garage has been painted & refurbished, including new garage door, man door & steps. Two heat pumps for heating & cooling. Other upgrades include all new exterior doors, back steps & gutters. This tastefully modernized & sophisticated home is further complimented by the beautifully landscaped lot...and is waiting for you! SEE VIDEO (id:66966)
Details
- Type
- Detached
- Size
- 1900 sq ft
- Basement
- Unfinished, Full
- Garage
- Garage
- Property tax
- $4,141
- Municipality
- St. Stephen
Interior
- Bedrooms
- 3 above ground
- Fireplace
- No
- Flooring
- Laminate, Ceramic
Heating, cooling and services
- Heating
- Heat Pump, Baseboard heaters, Stove, Forced air, Electric, Pellet
- Air conditioning
- Heat Pump
- Water and sewer
- Municipal sewage system
Building and exterior
- Foundation
- Stone
- Outdoor
- Wood
Parking
- Driveway and parking
- Detached Garage, Garage
Rooms
| Room | Level | Size | Features |
|---|---|---|---|
| Bath (# pieces 1-6) | Second level | 6'6'' x 8'6'' | |
| Bedroom | Second level | 13'6'' x 12'5'' | |
| Bedroom | Second level | 11'2'' x 10'0'' | |
| Primary Bedroom | Second level | 19'6'' x 13'3'' | |
| Ensuite | Second level | 6'11'' x 5'4'' | |
| Foyer | Second level | 12'3'' x 8'7'' | |
| Foyer | Main level | 13'10'' x 6'10'' | |
| 2pc Bathroom | Main level | 5'6'' x 2'8'' | |
| Living room | Main level | 13'9'' x 13'10'' | |
| Dining room | Main level | 12'11'' x 10'0'' | |
| Office | Main level | 12'11'' x 10'6'' | |
| Laundry room | Main level | 6'3'' x 4'10'' | |
| Kitchen | Main level | 12'10'' x 13'2'' | |
| Mud room | Main level | 6'4'' x 5'6'' | |
| Sunroom | Main level | 17'2'' x 7'5'' |
Location
Location is approximate. See nearby homes on the map
Listed by EXIT Realty Charlotte County.

REALTOR®, REALTORS®, and the REALTOR® logo are certification marks that are owned by REALTOR® Canada Inc. and licensed exclusively to The Canadian Real Estate Association (CREA). These certification marks identify real estate professionals who are members of CREA and who must abide by CREA’s By-Laws, Rules, and the REALTOR® Code. The MLS® trademark and the MLS® logo are owned by CREA and identify the professional real estate services provided by members of CREA.
The information contained on this site is based in whole or in part on information that is provided by members of The Canadian Real Estate Association, who are responsible for its accuracy. CREA reproduces and distributes this information as a service for its members and assumes no responsibility for its accuracy.
Similar homes nearby
See more in St. Stephen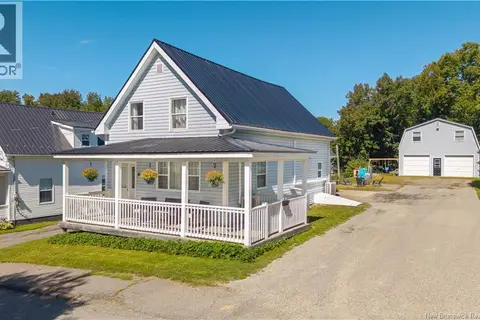 📷 50
$309,900
3 bd2 ba1695 ft²
6 Armstrong Street
St. Stephen
Detached · MLS® NB148387 · eXp Realty
 📷 31
$349,500
3 bd2 ba1628 ft²
35 Queen West Street
St. Stephen
Detached · MLS® NB143650 · RE/MAX Professionals
 📷 50
$299,900
2 bd1 ba1156 ft²
10 170 Route
St. Stephen
Detached · MLS® NB125921 · EXIT Realty Charlotte County
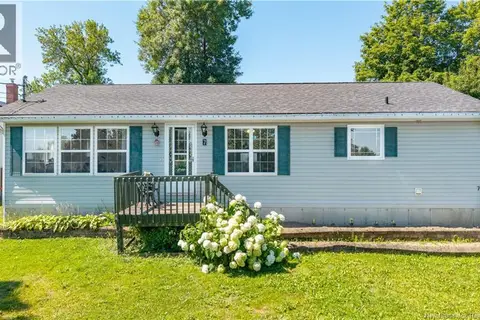 📷 50
$299,900
2 bd3 ba2139 ft²
7 Moores Lane
St. Stephen
Detached · MLS® NB145710 · eXp Realty
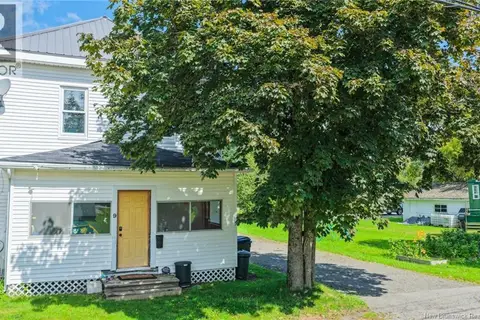 📷 35
$299,900
3 bd3 ba1800 ft²
9 Tilley Street
St. Stephen
Detached · MLS® NB147579 · Fundy Bay Real Estate Group Inc.
 📷 16
$299,000
4 bd2 ba2304 ft²
16 Dow Street
St. Stephen
Detached · MLS® NB136556 · Coastal Realty
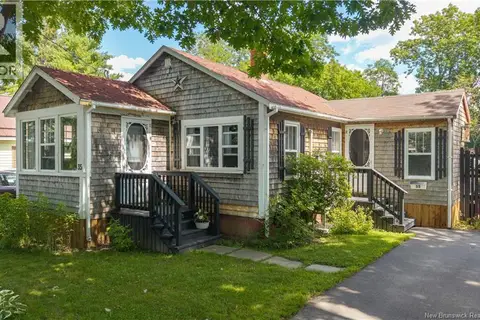 📷 46
$299,000
1 bd1 ba698 ft²
35 Hill Street
St. Stephen
Detached · MLS® NB144762 · EXIT Realty Charlotte County
 📷 49
$299,000
3+1 bd2 ba2184 ft²
5 Sinclair Street
St. Stephen
Pool
Detached · MLS® NB148979 · Royal LePage Atlantic