2962 STEBBE ROAD
Quesnel, BC, V2J7E6
Listed by Century 21 Energy Realty(Qsnl)
$449,900
- 3 bedrooms
- 3 bathrooms
- 3696 sq ft
Listed 111 days ago · MLS® R3141825
About this home
Life is better by the lake! Check out this massive 3,800+ square foot modern rancher on 2.27 acres with detached 32'x48' workshop. Fir hardwood floors on the main with 10' ceilings and open bright floorplan. Tonnes of potential in the basement with massive rec room and family rooms and lots of storage. Plenty of garden space with flat usable land, 26' diameter gazebo with cook stove for those nice summer BBQs. Feel like a dip after work? Milburn lake is a 15-minute walk, and is stocked with brook & rainbow trout. What a package! (id:66966)
Details
- Type
- Detached
- Size
- 3696 sq ft
- Basement
- Finished, Full
- Property tax
- $3,949 (2025)
- Municipality
- Quesnel
Interior
- Fireplace
- No
Heating, cooling and services
- Heating
- Radiant/Infra-red Heat, Electric, Hot Water
Building and exterior
- Year built
- 2004
- Roof
- Metal, Conventional
- Foundation
- Preserved Wood
- Outdoor
- Aluminum siding
Parking
- Driveway and parking
- Open, RV
Rooms
| Room | Level | Size | Features |
|---|---|---|---|
| Kitchen | Main level | 3.05 × 5.79 m (10' × 19') | |
| Living room | Main level | 5.79 × 5.79 m (19' × 19') | |
| Dining room | Main level | 6.4 × 2.74 m (21' × 9') | |
| Primary Bedroom | Main level | 5.79 × 3.35 m (19' × 11') | |
| Bedroom 2 | Main level | 2.74 × 3.35 m (9' × 11') | |
| Laundry room | Main level | 2.29 × 6.1 m (7'6" × 20') | |
| Storage | Basement | 2.9 × 2.26 m (9'6" × 7'5") | |
| Recreational, Games room | Basement | 9.45 × 4.27 m (31' × 14') | |
| Utility room | Basement | 2.74 × 4.27 m (9' × 14') | |
| Family room | Basement | 4.36 × 5.79 m (14'4" × 19') | |
| Bedroom 3 | Basement | 3.6 × 4.36 m (11'10" × 14'4") | |
| Storage | Basement | 2.29 × 9.45 m (7'6" × 31') | |
| Cold room | Basement | 2.74 × 2.13 m (9' × 7') |
Location
Location is approximate. See nearby homes on the map
Listed by Century 21 Energy Realty(Qsnl).

REALTOR®, REALTORS®, and the REALTOR® logo are certification marks that are owned by REALTOR® Canada Inc. and licensed exclusively to The Canadian Real Estate Association (CREA). These certification marks identify real estate professionals who are members of CREA and who must abide by CREA’s By-Laws, Rules, and the REALTOR® Code. The MLS® trademark and the MLS® logo are owned by CREA and identify the professional real estate services provided by members of CREA.
The information contained on this site is based in whole or in part on information that is provided by members of The Canadian Real Estate Association, who are responsible for its accuracy. CREA reproduces and distributes this information as a service for its members and assumes no responsibility for its accuracy.
Similar homes nearby
See more in Quesnel 📷 38
$449,900
3 bd3 ba2168 ft²
378 THOMPSON ROAD
Quesnel
Detached · MLS® R3132223 · Century 21 Energy Realty(Qsnl)
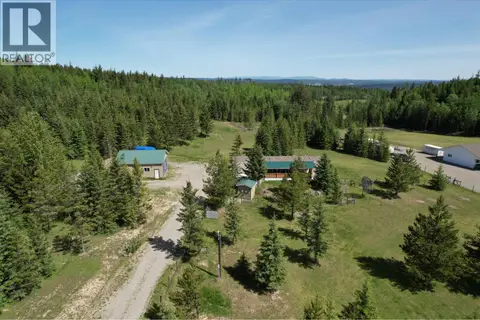 New
📷 40
$449,900
2 bd2 ba924 ft²
2305 MURRAY ROAD
Quesnel
Mobile/Trailer · MLS® R3176989 · Century 21 Energy Realty(Qsnl)
 📷 37
$440,000
3 bd2 ba950 ft²
8351 TZENZAICUT LAKE FOREST SERVICE ROAD
Quesnel
Detached · MLS® R3157201 · 6 Diamond Realty Inc.
 📷 22
$459,900
3 bd1 ba1408 ft²
736 REID STREET
Quesnel
Detached · MLS® R3146022 · Century 21 Energy Realty(Qsnl)
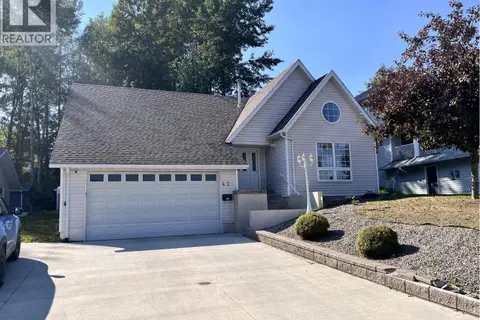 📷 29
$439,000
3 bd3 ba2500 ft²
421 DAWSON STREET
Quesnel
Detached · MLS® R3156793 · Century 21 Energy Realty(Qsnl)
 📷 40
$435,000
4 bd2 ba1630 ft²
793 WALKEM STREET
Quesnel
Detached · MLS® R3148943 · Royal LePage Aspire Realty (Qsnl)
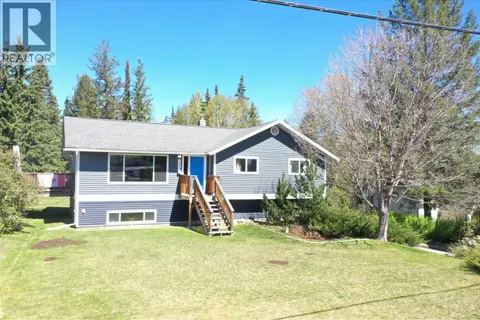 📷 33
$464,900
4 bd3 ba2548 ft²
1890 BIRCH AVENUE
Quesnel
Detached · MLS® R3120402 · Century 21 Energy Realty(Qsnl)
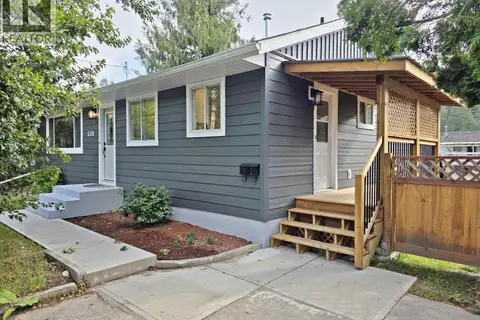 📷 32
$434,900
3 bd1 ba1840 ft²
530 NORMAN STREET
Quesnel
Detached · MLS® R3150179 · Century 21 Energy Realty(Qsnl)