2979 WESTON ROAD
Humberlea-Pelmo Park W5, Toronto, M9M2T1
Listed by RE/MAX PREMIER INC.
$1,100,000
- 3 bedrooms
- 2 bathrooms
- 6 parking
Listed 108 days ago · MLS® W13525318
About this home
Rare opportunity to own a property with endless potential on an expansive lot in a prime Toronto location. Whether you're looking to renovate or invest, 2979 Weston Rd offers the perfect blank canvas to bring your vision to life. The extremely generous lot provides exceptional outdoor space and endless possibilities, while the existing home offers a solid starting point for those looking to update or reimagine the property. Large driveway with plenty of parking and turning radius. Conveniently located close to schools, parks, shopping, transit, and major highways, this property combines outstanding potential with everyday convenience. An exceptional opportunity for builders, investors, renovators, and families looking to create something truly special. (id:66966)
Details
- Type
- Detached
- Style
- Bungalow
- Basement
- Finished, N/A
- Garage
- Garage
- Property tax
- $4,328 (2025)
- Neighbourhood
- Humberlea-Pelmo Park W5
- Municipality
- Toronto (Humberlea-Pelmo Park)
Interior
- Bedrooms
- 3 above ground
- Fireplace
- No
Heating, cooling and services
- Heating
- Forced air, Natural gas
- Air conditioning
- Central air conditioning
- Water and sewer
- Sanitary sewer
Building and exterior
- Style
- Bungalow
- Foundation
- Block
- Outdoor
- Brick
Parking
- Total parking
- 6
- Driveway and parking
- Attached Garage, Garage
Rooms
| Room | Level | Size | Features |
|---|---|---|---|
| Kitchen | Main level | 3.92 × 3.54 m (12'10" × 11'7") | |
| Dining room | Main level | 3.24 × 2.8 m (10'8" × 9'2") | |
| Living room | Main level | 3.76 × 5.7 m (12'4" × 18'8") | |
| Primary Bedroom | Main level | 3.83 × 4.33 m (12'7" × 14'2") | |
| Bedroom 2 | Main level | 3.3 × 3.8 m (10'10" × 12'6") | |
| Bedroom 3 | Main level | 3.06 × 3.29 m (10' × 10'10") | |
| Living room | Basement | 5.17 × 3.76 m (17' × 12'4") | |
| Kitchen | Basement | 5.1 × 3.86 m (16'9" × 12'8") | |
| Laundry room | Basement | 3.5 × 3.9 m (11'6" × 12'10") | |
| Utility room | Basement | 3.6 × 8.5 m (11'10" × 27'11") |
Location
Location is approximate. See nearby homes on the map
Listed by RE/MAX PREMIER INC..

REALTOR®, REALTORS®, and the REALTOR® logo are certification marks that are owned by REALTOR® Canada Inc. and licensed exclusively to The Canadian Real Estate Association (CREA). These certification marks identify real estate professionals who are members of CREA and who must abide by CREA’s By-Laws, Rules, and the REALTOR® Code. The MLS® trademark and the MLS® logo are owned by CREA and identify the professional real estate services provided by members of CREA.
The information contained on this site is based in whole or in part on information that is provided by members of The Canadian Real Estate Association, who are responsible for its accuracy. CREA reproduces and distributes this information as a service for its members and assumes no responsibility for its accuracy.
Similar homes nearby
See more in Toronto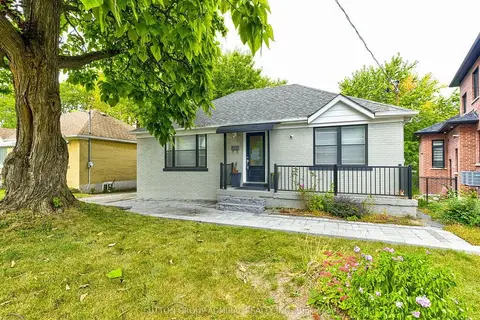 📷 49
$1,129,900
≈ $4,948/mo mortgage · 20% down
3+2 bd3 ba4 pk1100-1500 ft²
56 Lovilla Boulevard
Humberlea-Pelmo Park W5, Toronto
Basement suiteGO station 2.6 kmSchool 3 min walk
Detached · MLS® W13863564 · SUTTON GROUP-ADMIRAL REALTY INC.
 📷 43🎥 Tour
$1,039,999
≈ $4,554/mo mortgage · 20% down
3+2 bd2 ba8 pk1100-1500 ft²
2864 Weston Road
Humberlea-Pelmo Park W5, Toronto
Basement suiteGO station 2.7 kmSchool 7 min walk
Detached · MLS® W13062386 · CENTURY 21 PEOPLE`S CHOICE REALTY INC.
 📷 39🎥 Tour
$1,174,900
Reduced $75,000 (↓ 6%)
≈ $5,145/mo mortgage · 20% down
4+1 bd2 ba9 pk700-1100 ft²
24 Aura Lea Boulevard
Humberlea-Pelmo Park W5, Toronto
Basement suiteGO station 3.0 kmSchool 8 min walk
Detached · MLS® W13871316 · CENTURY 21 SKYLARK REAL ESTATE LTD.
 📷 38🎥 Tour
$975,000
≈ $4,270/mo mortgage · 20% down
3 bd2 ba5 pk1100-1500 ft²
2894 Weston Road
Humberlea-Pelmo Park W5, Toronto
GO station 2.8 kmSchool 8 min walkPark nearby
Detached · MLS® W13730560 · RE/MAX PREMIER INC.
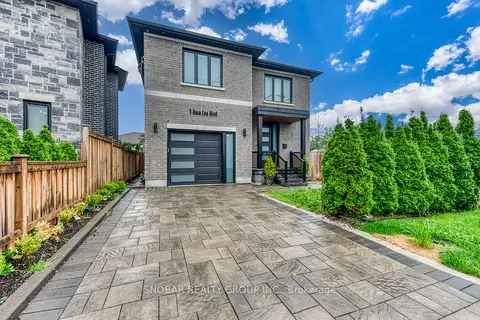 New
📷 42
$1,248,888
≈ $5,469/mo mortgage · 20% down
4+1 bd4 ba5 pk2000-2500 ft²
1 Aura Lea Boulevard
Humberlea-Pelmo Park W5, Toronto
GO station 2.8 kmSchool 7 min walkPark nearby
Detached · MLS® W14104348 · SNOBAR REALTY GROUP INC.
 📷 26🎥 Tour
$1,249,000
≈ $5,469/mo mortgage · 20% down
3+2 bd2 ba5 pk1100-1500 ft²
96 Wallasey Avenue
Humberlea-Pelmo Park W5, Toronto
Basement suitePoolSchool 4 min walk
Detached · MLS® W13804422 · ROYAL LEPAGE MAXIMUM REALTY
 📷 38
$929,000
≈ $4,068/mo mortgage · 20% down
3+1 bd3 ba2 pk1500-2000 ft²
26 Abraham Welsh Road
Humberlea-Pelmo Park W5, Toronto
Park nearby
Att/Row/Townhouse · MLS® W13764492 · RE/MAX PROFESSIONALS INC.
 📷 35🎥 Tour
$899,900
Reduced $30,000 (↓ 3%)
≈ $3,941/mo mortgage · 20% down
3 bd2 ba3 pk1100-1500 ft²
35 Jodphur Avenue
Humberlea-Pelmo Park W5, Toronto
Basement suitePoolSchool 4 min walk
Detached · MLS® W13487082 · ROYAL LEPAGE TERREQUITY REALTY