2984 Phillips Rd
West Duncan, Duncan, BC, V9L6V4
Listed by PG Direct Realty Ltd.
$999,900
- 5 bedrooms
- 3 bathrooms
- 6 parking
- 3225 sq ft
Listed 161 days ago · MLS® 1036801
About this home
Visit REALTOR website for additional information. Motivated Sellers, quick possession, $150k under assessed! This exceptional 5 bed, 3 bath home showcases breathtaking mountain views and a flexible layout ideal for families, multi-generational living , or a home-based business. Built in 2018 and located just minutes from downtown Duncan on a quiet no-thru street. The bright main level features vaulted ceilings and an open-concept design with a chef’s kitchen boasting quartz counters, stainless appliances, ample cabinetry, and a large island flowing to an east-facing deck, perfect for entertaining.The spacious primary suite offers deck access, and a spa-inspired ensuite with heated floors and soaker tub. Downstairs includes a separate entrance, second kitchen, family room, two bedrooms, full bath, and office, excellent suite potential. Nearly half-acre, 2 fenced yards, RV parking, heat pump, and double garage complete this move-in ready home. (id:66966)
Details
- Type
- Detached
- Size
- 3225 sq ft
- Garage
- Garage
- Property tax
- $5,468
- Neighbourhood
- West Duncan
- Municipality
- Duncan
Interior
- Fireplace
- No
- Appliances
- Washer, Refrigerator, Range - Electric, Dishwasher, Dryer, Microwave
Heating, cooling and services
- Heating
- Heat Pump
- Air conditioning
- Central air conditioning
Building and exterior
- Year built
- 2018
Parking
- Total parking
- 6
- Driveway and parking
- Garage, RV
Rooms
| Room | Level | Size | Features |
|---|---|---|---|
| Bathroom | Lower level | 4-Piece | |
| Hobby room | Lower level | 9'4 x 10'9 | |
| Office | Lower level | 12'9 x 9'5 | |
| Bedroom | Lower level | 13'10 x 9'5 | |
| Bedroom | Lower level | 14'5 x 15'4 | |
| Kitchen | Additional Accommodation | 22'6 x 8'11 | |
| Family room | Lower level | 22'6 x 13'5 | |
| Entrance | Main level | 6'10 x 6'10 | |
| Laundry room | Main level | 6'4 x 6'10 | |
| Bathroom | Main level | 4-Piece | |
| Bedroom | Main level | 14'5 | |
| Bedroom | Main level | 10'1 | |
| Ensuite | Main level | 5-Piece | |
| Primary Bedroom | Main level | 17'10 x 15'10 | |
| Dining room | Main level | 8'9 x 10'8 | |
| Kitchen | Main level | 19'8 x 13'5 | |
| Living room | Main level | 22'6 x 11'9 |
Location
Location is approximate. See nearby homes on the map
Listed by PG Direct Realty Ltd..

REALTOR®, REALTORS®, and the REALTOR® logo are certification marks that are owned by REALTOR® Canada Inc. and licensed exclusively to The Canadian Real Estate Association (CREA). These certification marks identify real estate professionals who are members of CREA and who must abide by CREA’s By-Laws, Rules, and the REALTOR® Code. The MLS® trademark and the MLS® logo are owned by CREA and identify the professional real estate services provided by members of CREA.
The information contained on this site is based in whole or in part on information that is provided by members of The Canadian Real Estate Association, who are responsible for its accuracy. CREA reproduces and distributes this information as a service for its members and assumes no responsibility for its accuracy.
Similar homes nearby
See more in Duncan 📷 47
$999,900
3 bd3 ba4 pk2520 ft²
4051 Sahtlam Rd
West Duncan, Duncan
Detached · MLS® 1030437 · Century 21 Harbour Realty Ltd.
 📷 13
$999,000
Lot 4 Koksilah Hwy
West Duncan, Duncan
Vacant Land · MLS® 938301 · Sotheby's International Realty Canada
 📷 26
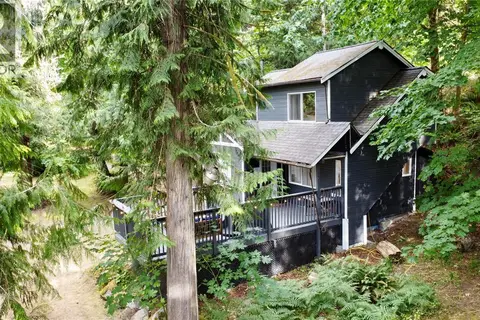
$970,000
2 bd1 ba6 pk618 ft²
4021 John's Rd
West Duncan, Duncan
Waterfront
Detached · MLS® 1043696 · Fair Realty (Nan)
 📷 56
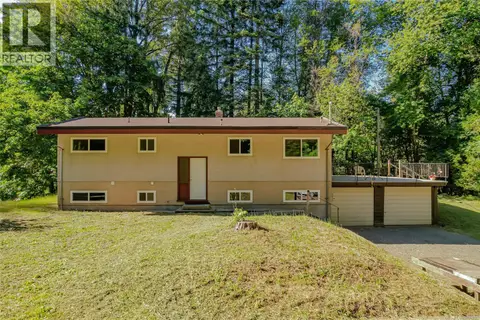
$1,035,000
4 bd2 ba6 pk1971 ft²
3246 Gibbins Rd
West Duncan, Duncan
Pool
Detached · MLS® 1038855 · Royal LePage Nanaimo Realty (NanIsHwyN)
 📷 56
$929,000
5 bd4 ba6 pk2397 ft²
3180 Gilana Pl
West Duncan, Duncan
Detached · MLS® 1040053 · eXp Realty
 📷 49
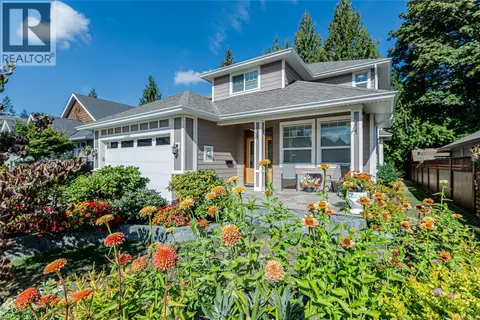
$924,900
4 bd3 ba4 pk2286 ft²
3026 Keystone Dr
West Duncan, Duncan
Detached · MLS® 1051837 · Pemberton Holmes Ltd. (Cow Vall)
 📷 67
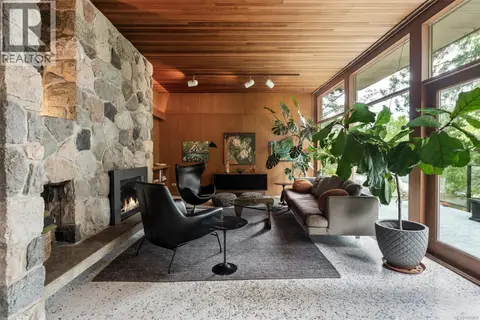
$1,099,000
5 bd4 ba6 pk3168 ft²
6110 Grieve Rd
West Duncan, Duncan
Detached · MLS® 1026929 · eXp Realty (NA)
 📷 64
$892,500
3 bd3 ba6 pk2234 ft²
3192 Gibbins Rd
West Duncan, Duncan
Detached · MLS® 1050362 · eXp Realty (NA)