3 HITCHING POST Ridge
Binbrook Municipal, Binbrook, L0R1C0
Listed by RE/MAX Escarpment Realty Inc.
$849,900
- 4 bedrooms
- 4 bathrooms
- 4 parking
- 2323 sq ft
Listed 31 days ago · MLS® 40864939
About this home
Gorgeous four bedroom Losani home in family friendly Binbrook location! Large corner lot giving you room to breathe. Step into the welcoming foyer with wainscotting leading to a wide open main level design. Updated luxurious flooring blanket the large main level living room. White and bright kitchen flow into into the dinette complimented with sun drenched patio doors leading into the covered patio, ideal for entertaining. Inside entry from garage brings you to main level two piece bath. Bedroom level boast four well proportioned bedrooms equipped with ensuite bathroom and second visitor bath. Fully finished basement with full four piece bath is ideal for extended family space and has large rec-room with two other rooms that could facilitate additional bedroom space. Backyard well equipped with patio and large shed. Driveway finished with walkway could allow for three car parking. Only steps from parks, greenspace and schools. This is the perfect place to call home at a value packed price. Hurry in today. (id:66966)
Details
- Type
- Detached
- Style
- Other
- Size
- 2323 sq ft
- Basement
- Finished, Full
- Garage
- Garage
- Property tax
- $4,458
- Neighbourhood
- Binbrook Municipal
- Municipality
- Binbrook
Interior
- Bedrooms
- 4 above ground
- Fireplace
- No
- Appliances
- Washer, Refrigerator, Stove, Dryer
Heating, cooling and services
- Heating
- Forced air, Natural gas
- Air conditioning
- Central air conditioning
- Water and sewer
- Municipal sewage system
Building and exterior
- Foundation
- Poured Concrete
- Outdoor
- Vinyl siding, Brick Veneer
Parking
- Total parking
- 4
- Driveway and parking
- Attached Garage
Rooms
| Room | Level | Size | Features |
|---|---|---|---|
| 4pc Bathroom | Basement | ||
| Recreation room | Basement | 26'1'' x 15'6'' | |
| 4pc Bathroom | Second level | ||
| Bedroom | Second level | 7'3'' x 10'0'' | |
| Bedroom | Second level | 11'2'' x 10'10'' | |
| 4pc Ensuite bath | Second level | ||
| Bedroom | Second level | 12'9'' x 11'0'' | |
| Primary Bedroom | Second level | 13'1'' x 14'5'' | |
| 2pc Bathroom | Main level | ||
| Eat in kitchen | Main level | 18'8'' x 10'3'' | |
| Living room | Main level | 18'8'' x 12'0'' | |
| Foyer | Main level | 5'8'' x 13'7'' |
Location
Location is approximate. See nearby homes on the map
Listed by RE/MAX Escarpment Realty Inc..

REALTOR®, REALTORS®, and the REALTOR® logo are certification marks that are owned by REALTOR® Canada Inc. and licensed exclusively to The Canadian Real Estate Association (CREA). These certification marks identify real estate professionals who are members of CREA and who must abide by CREA’s By-Laws, Rules, and the REALTOR® Code. The MLS® trademark and the MLS® logo are owned by CREA and identify the professional real estate services provided by members of CREA.
The information contained on this site is based in whole or in part on information that is provided by members of The Canadian Real Estate Association, who are responsible for its accuracy. CREA reproduces and distributes this information as a service for its members and assumes no responsibility for its accuracy.
Similar homes nearby
See more in Binbrook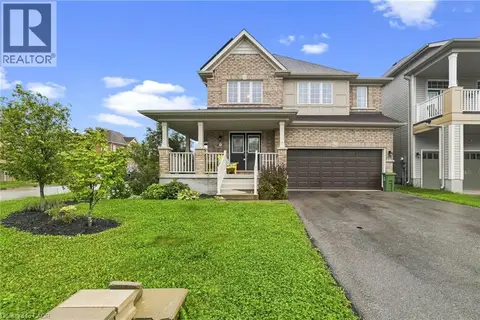 📷 40
$850,000
4 bd4 ba4 pk2243 ft²
146 ODONNELL Drive
Binbrook Municipal, Binbrook
Detached · MLS® 40862712 · Keller Williams Edge Realty
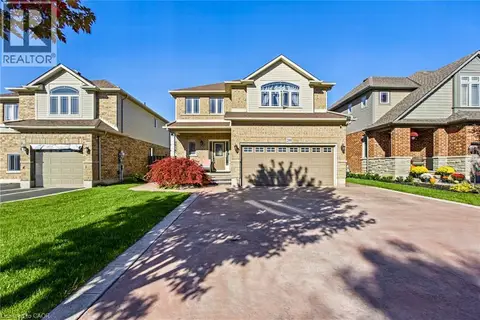 📷 32
$874,999
4+1 bd3 ba6 pk1947 ft²
200 VALIANT Circle
Binbrook Municipal, Binbrook
Detached · MLS® 40864158 · eXp Realty
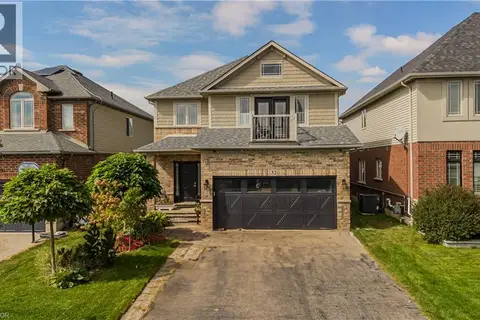 📷 27
$799,999
4 bd3 ba4 pk2254 ft²
32 GREAT OAK Trail
Binbrook Municipal, Binbrook
Detached · MLS® 40868336 · Royal LePage Burloak Real Estate Services
 📷 48
$899,900
4 bd4 ba6 pk3204 ft²
7 KINSMAN Drive
Binbrook Municipal, Binbrook
Detached · MLS® 40871601 · Royal LePage State Realty Inc.
 📷 22
$899,905
3+1 bd2 ba8 pk2090 ft²
3160 BINBROOK Road
Binbrook Municipal, Binbrook
Pool
Detached · MLS® 40865657 · RE/MAX Escarpment Realty Inc.
 📷 50
$749,990
3 bd4 ba3 pk1722 ft²
149 KINSMAN Drive
Binbrook Municipal, Binbrook
Att/Row/Townhouse · MLS® 40844829 · HOMELIFE MIRACLE REALTY LTD
 📷 46
$949,900
3+1 bd4 ba4 pk3050 ft²
127 COOK Street
Binbrook Municipal, Binbrook
Detached · MLS® 40854347 · Right at Home Realty
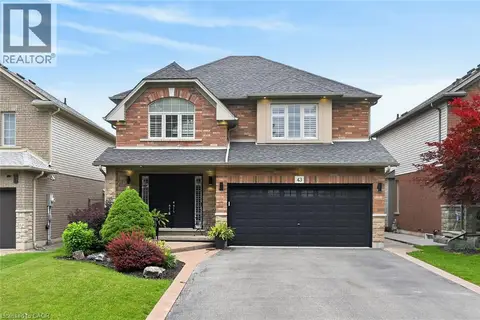 📷 50
$949,900
4 bd4 ba6 pk3492 ft²
43 WILBUR Drive
Binbrook Municipal, Binbrook
Detached · MLS® 40864266 · Royal LePage State Realty Inc.