3 Leeswood Crescent E
Agincourt North, Toronto, M1S 2P4
Listed by RE/MAX PRIME PROPERTIES
$988,000
- 3+2 bedrooms
- 2 bathrooms
- 3 parking
- 1100-1500 sq ft
Listed 5 days ago · MLS® E14086946
About this home
Motivated sellers! Immaculately maintained and spacious bungalow situated on a quiet crescent in a desirable, family-friendly neighbourhood. The bright kitchen offers a walkout to a charming patio and private backyard retreat. The fully finished lower level boasts a second kitchen, bar, oversized family room and separate entrance, providing exceptional flexibility for extended family living or potential rental income. Ideally located close to TTC, top-rated schools, shopping and parks. Priced to sell, with offers welcome anytime. An outstanding opportunity in a prime location!
Details
- Type
- Detached
- Style
- Bungalow
- Age
- 51-99 years
- Size
- 1100-1500 sq ft
- Lot
- 45.05 × 149.16 ft
- Basement
- Finished
- Garage
- Attached
- Kitchens
- 2
- Property tax
- $5,548 (2026)
- Neighbourhood
- Agincourt North
- Municipality
- Toronto E07
- Price per sq ft
- $760 (33% above detached houses in Agincourt North, $572)
Interior
- Bedrooms
- 3 above ground + 2 below
- Bathrooms
- 1 × 4-piece (ground), 1 × 3-piece (basement)
- Kitchens
- 2 (1 below ground)
- Rooms
- 5 above ground
- Family room or den
- Yes
- Fireplace
- Living Room
- Features
- In-Law Capability, In-Law Suite, Primary Bedroom - Main Floor, Floor Drain, Auto Garage Door Remote, Water Meter
Heating, cooling and services
- Heating
- Forced Air, Gas
- Air conditioning
- Central Air
- Water and sewer
- Sewer
Building and exterior
- Style
- Bungalow
- Exterior
- Brick
- Roof
- Asphalt Shingle
- Foundation
- Concrete
- Age
- 51-99 years
- Faces
- East
Parking
- Garage spaces
- 1
- Total parking
- 3
- Driveway and parking
- Available
Lot
- Size
- 45.05 × 149.16 ft
More
- Possession
- Flexible
- Nearby
- Public Transit
- Cross street
- Brimley & Huntingwood
Rooms
| Room | Level | Size | Features |
|---|---|---|---|
| Living Room | Ground | 5.3 × 3.8 m (17'5" × 12'6") | Bow Window, Hardwood Floor, Stone Fireplace |
| Dining Room | Ground | 3.99 × 2.98 m (13'1" × 9'9") | Separate Room, Hardwood Floor |
| Kitchen | Ground | 5.15 × 2.45 m (16'11" × 8') | Eat-in Kitchen, Ceramic Floor |
| Primary Bedroom | Ground | 4.3 × 3.3 m (14'1" × 10'10") | Hardwood Floor |
| Bedroom 2 | Ground | 4.2 × 2.95 m (13'9" × 9'8") | Hardwood Floor |
| Bedroom 3 | Ground | 3.18 × 2.95 m (10'5" × 9'8") | Hardwood Floor |
History of this address
1 earlier listing at this address, with sold and leased prices. Create a free account or sign in to see them.
Living here
Short-term rentals
Only in your principal residence (where you live). The entire home can be rented up to 180 nights a year; renting up to 3 bedrooms while you live there has no limit. Hosts register with the City and collect the 6% accommodation tax.
Listed by RE/MAX PRIME PROPERTIES.
Listing information provided by PropTx Innovations Inc. and TRREB; deemed reliable but not guaranteed accurate by PropTx.
Similar homes nearby
See more in Toronto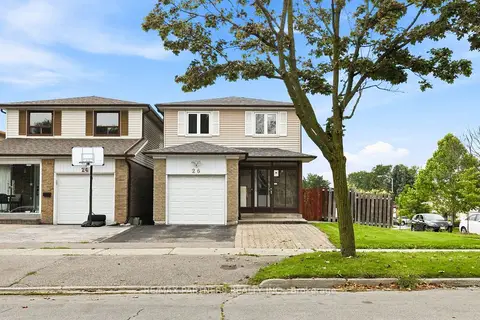 📷 39
$988,888
≈ $4,330/mo mortgage · 20% down
4 bd4 ba3 pk1500-2000 ft²
26 Blue Eagle Trail
Agincourt North, Toronto
GO station 2.2 kmWalkableSchool 3 min walk
Detached · MLS® E13743816 · RE/MAX PARTNERS REALTY INC.
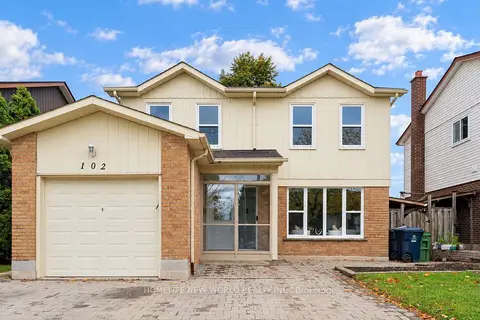 Open Thu 2 pm
📷 50🎥 Tour
$989,000
≈ $4,331/mo mortgage · 20% down
5+2 bd3 ba5 pk1500-2000 ft²
102 Alexmuir Boulevard
Agincourt North, Toronto
Basement suiteGO station 1.9 kmWalkable
Detached · MLS® E14089748 · HOMELIFE NEW WORLD REALTY INC.
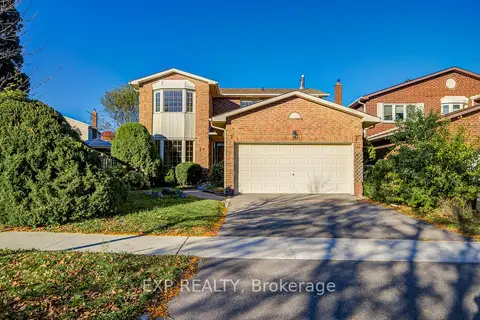 New
Open Sat 2 pm
📷 49🎥 Tour
$989,000
≈ $4,331/mo mortgage · 20% down
4 bd3 ba4 pk2000-2500 ft²
47 Longsword Drive
Agincourt North, Toronto
WalkableSchool 4 min walkPark nearby
Detached · MLS® E14103846 · EXP REALTY
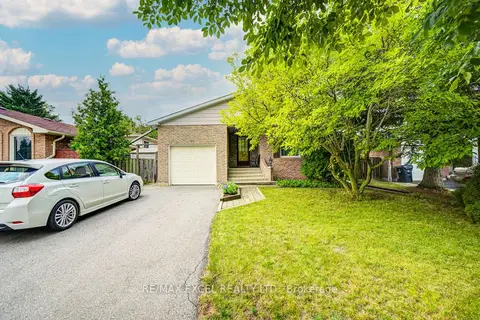 📷 48
$968,000
≈ $4,239/mo mortgage · 20% down
4 bd2 ba5 pk1500-2000 ft²
81 Amanda Drive
Agincourt North, Toronto
GO station 2.4 kmWalkableSchool 2 min walk
Detached · MLS® E13775584 · RE/MAX EXCEL REALTY LTD.
 📷 48🎥 Tour
$930,000
≈ $4,072/mo mortgage · 20% down
3+3 bd3 ba3 pk1100-1500 ft²
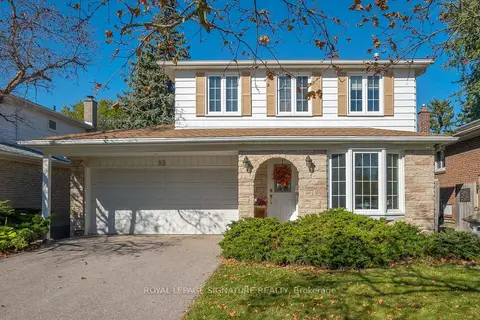
62 Ardgowan Crescent
Agincourt North, Toronto
PoolGO station 2.7 kmWalkable
Detached · MLS® E13669668 · RE/MAX EXCEL REALTY LTD.
 New
Open Sat 2 pm
📷 22
$928,000
≈ $4,064/mo mortgage · 20% down
4 bd3 ba4 pk1500-2000 ft²
85 Pebblehill Square
Agincourt North, Toronto
GO station 2.0 kmWalkableSchool 6 min walk
Detached · MLS® E14102314 · ROYAL LEPAGE SIGNATURE REALTY
 📷 14
$1,058,999
≈ $4,637/mo mortgage · 20% down
3 bd4 ba3 pk1100-1500 ft²
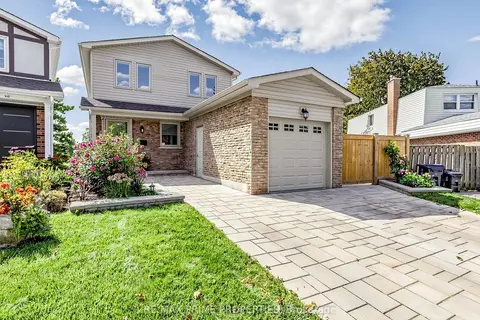
98 Carolbreen Square
Agincourt North, Toronto
GO station 2.3 kmWalkableSchool 4 min walk
Link · MLS® E13879920 · BAY STREET INTEGRITY REALTY INC.
 📷 50🎥 Tour
$1,130,000
≈ $4,948/mo mortgage · 20% down
4 bd3 ba3 pk1500-2000 ft²
19 Post Horn Grove
Agincourt North, Toronto
Basement suiteGO station 2.4 kmWalkable
Detached · MLS® E13845484 · RE/MAX PRIME PROPERTIES