3 Park Lane
Didsbury, AB, T0M0W0
Listed by MaxWell Capital Realty
$279,500
- 0+2 bedrooms
- 1 bathrooms
- 2 parking
- 1182 sq ft
Listed 74 days ago · MLS® A2334670
About this home
Welcome home to this charming 2-bedroom, 1-bath townhouse located in the desirable subdivision of Valarosa with beautiful walking paths, inviting green spaces, pond and playground. This well-appointed home features durable vinyl flooring, a metal roof, granite countertops, vinyl cabinetry, and an abundance of counter space for all your cooking and entertaining needs. The kitchen is equipped with stainless steel appliances and offers a bright, functional layout. Enjoy the convenience of two dedicated concrete parking spaces directly in front of the home and greenspace in the back with balcony off the living room sliding doors. With its low-maintenance features, comfortable layout, and attractive location, this townhouse is a wonderful opportunity for first-time buyers, downsizers, or anyone looking for an easy-care home in a welcoming community. Call your favorite realtor to view! (id:66966)
Details
- Type
- Att/Row/Townhouse
- Size
- 1182 sq ft
- Basement
- None
- Property tax
- $2,802 (2026)
- Municipality
- Didsbury
Interior
- Bedrooms
- 0 above ground + 2 below
- Fireplace
- No
- Appliances
- Dishwasher, Stove, Microwave Range Hood Combo, Washer & Dryer
- Flooring
- Vinyl Plank
Heating, cooling and services
- Heating
- Forced air, Natural gas
Building and exterior
- Year built
- 2020
- Exterior
- Poured concrete, Wood frame
- Foundation
- Slab
- Outdoor
- Concrete, Composite Siding
Parking
- Total parking
- 2
- Driveway and parking
- Parking Pad, Concrete
Rooms
| Room | Level | Size | Features |
|---|---|---|---|
| Other | Lower level | 7.26 Ft x 4.17 Ft | |
| Bedroom | Lower level | 8.75 Ft x 10.00 Ft | |
| Laundry room | Lower level | 3.25 Ft x 5.58 Ft | |
| Furnace | Lower level | 6.75 Ft x 6.00 Ft | |
| 4pc Bathroom | Lower level | 9.58 Ft x 5.00 Ft | |
| Primary Bedroom | Lower level | 12.25 Ft x 10.33 Ft | |
| Other | Lower level | 6.00 Ft x 5.00 Ft | |
| Storage | Lower level | 4.00 Ft x 5.00 Ft | |
| Dining room | Second level | 9.00 Ft x 11.00 Ft | |
| Other | Second level | 7.00 Ft x 5.00 Ft | |
| Kitchen | Second level | 11.00 Ft x 12.00 Ft | |
| Living room | Second level | 16.00 Ft x 13.00 Ft |
Location
Location is approximate. See nearby homes on the map
Listed by MaxWell Capital Realty.

REALTOR®, REALTORS®, and the REALTOR® logo are certification marks that are owned by REALTOR® Canada Inc. and licensed exclusively to The Canadian Real Estate Association (CREA). These certification marks identify real estate professionals who are members of CREA and who must abide by CREA’s By-Laws, Rules, and the REALTOR® Code. The MLS® trademark and the MLS® logo are owned by CREA and identify the professional real estate services provided by members of CREA.
The information contained on this site is based in whole or in part on information that is provided by members of The Canadian Real Estate Association, who are responsible for its accuracy. CREA reproduces and distributes this information as a service for its members and assumes no responsibility for its accuracy.
Similar homes nearby
See more in Didsbury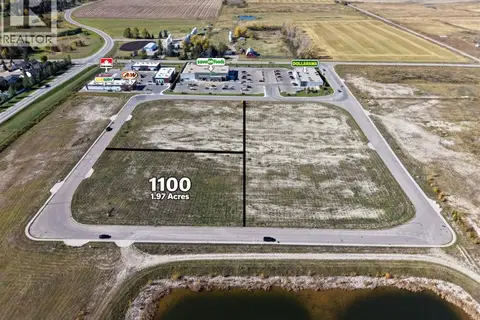 📷 3
$265,900
1100 Shantz Drive
Didsbury
Vacant Land · MLS® A2275607 · Real Broker
 📷 3
$265,900
1200 Shantz Drive
Didsbury
Vacant Land · MLS® A2275608 · Real Broker
 📷 37
$319,999
2 bd2 ba2 pk1275 ft²
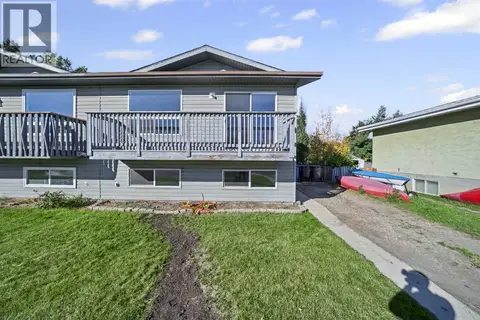
11 Park Lane
Didsbury
Att/Row/Townhouse · MLS® A2332209 · CIR Realty
 📷 24
$333,500
2+2 bd2 ba4 pk880 ft²
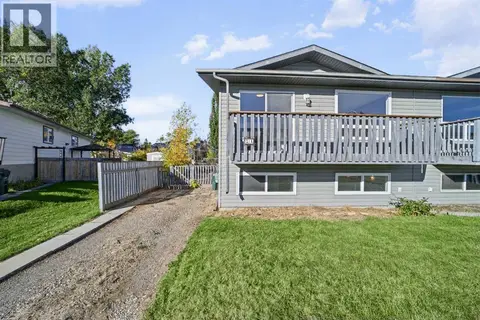
7 Westhill Place
Didsbury
MultiplexPool
Duplex · MLS® A2350175 · First Place Realty
 📷 24
$333,500
2+2 bd2 ba3 pk880 ft²
7A Westhill Place
Didsbury
MultiplexPool
Duplex · MLS® A2350189 · First Place Realty