30 LITTLE ANGEL ROAD
Village Green-South Unionville, Markham, L3R4X1
Listed by REAL BROKER ONTARIO LTD.
$998,000
- 3+2 bedrooms
- 4 bathrooms
- 3 parking
Listed 41 days ago · MLS® N13770048
About this home
Welcome to this Freehold Corner Townhome (Semi-Detached Feel) in Prime South Unionville, Markham. Beautifully Maintained, Move-in-ready 1,736 Sqft ideally situated in one of Markham's most desirable neighbourhoods. Located Within Top-ranking School Zones, Markville Secondary School & Father Michael McGivney Catholic Academy. This Home is perfect for families seeking both quality education and a vibrant community.This bright and spacious residence features 4 bedrooms and 4 bathrooms, with an abundance of natural light throughout. The main and second floors showcase elegant engineered hardwood flooring, smooth ceilings, and pot lights on the main level, creating a warm and modern living space. The open-concept kitchen is Equipped with Granite Countertops and updated appliances (2020), Ideal for Everyday Living & Entertaining. Recent Upgrades Include the Stove, Fridge, Range Hood, Washer (2022), Roof (2018), Air Conditioning (2017) & Furnace (2017). The Finished Basement (2018) Provides additional Living Space with a Large Recreation Area & A 3-piece Bathroom, Perfect for Guests or Extended Family. Enjoy the Convenience of A Double Car Garage + Additional Parking. This Home Offers A Functional Layout with A Cozy, Well-kept Interior, Designed for Comfortable Family Living. Located Within Walking Distance to Parks, Conservation Areas, Places of Worship & Public Transit. Just Minutes to CF Markville Mall, Langham Square (with T&T Supermarket), Highways 7, 407 & 404, as well as Unionville & Centennial GO Stations. A perfect Blend of Comfort, Style & Convenience in a Highly Sought-after Markham Location. (id:66966)
Details
- Type
- Att/Row/Townhouse
- Basement
- Finished, N/A
- Garage
- Garage
- Property tax
- $4,796
- Neighbourhood
- Village Green-South Unionville
- Municipality
- Markham (Village Green-South Unionville)
Interior
- Bedrooms
- 3 above ground + 2 below
- Fireplace
- Yes
- Appliances
- Washer, Refrigerator, Stove, Dryer, Hood Fan, Garage door opener remote(s)
- Flooring
- Hardwood, Laminate, Carpeted, Ceramic
Heating, cooling and services
- Heating
- Forced air, Natural gas
- Air conditioning
- Central air conditioning
- Water and sewer
- Sanitary sewer
Building and exterior
- Foundation
- Poured Concrete
- Outdoor
- Brick
Parking
- Total parking
- 3
- Driveway and parking
- Detached Garage, Garage
Rooms
| Room | Level | Size | Features |
|---|---|---|---|
| Living room | Ground level | 5.14 × 3.68 m (16'10" × 12'1") | |
| Dining room | Ground level | 5.14 × 3.68 m (16'10" × 12'1") | |
| Kitchen | Ground level | 7.36 × 2.54 m (24'2" × 8'4") | |
| Family room | Ground level | 4.79 × 2.96 m (15'9" × 9'9") | |
| Primary Bedroom | Second level | 4.77 × 3.77 m (15'8" × 12'4") | |
| Bedroom 2 | Second level | 3.42 × 2.41 m (11'3" × 7'11") | |
| Bedroom 3 | Second level | 2.74 × 2.64 m (9' × 8'8") | |
| Bedroom 4 | Basement | 4.11 × 3.65 m (13'6" × 12') | |
| Recreational, Games room | Basement | 5.4 × 4.5 m (17'9" × 14'9") | |
| Study | Basement | 1.5 × 1.1 m (4'11" × 3'7") |
Location
Location is approximate. See nearby homes on the map
Listed by REAL BROKER ONTARIO LTD..

REALTOR®, REALTORS®, and the REALTOR® logo are certification marks that are owned by REALTOR® Canada Inc. and licensed exclusively to The Canadian Real Estate Association (CREA). These certification marks identify real estate professionals who are members of CREA and who must abide by CREA’s By-Laws, Rules, and the REALTOR® Code. The MLS® trademark and the MLS® logo are owned by CREA and identify the professional real estate services provided by members of CREA.
The information contained on this site is based in whole or in part on information that is provided by members of The Canadian Real Estate Association, who are responsible for its accuracy. CREA reproduces and distributes this information as a service for its members and assumes no responsibility for its accuracy.
Similar homes nearby
See more in Markham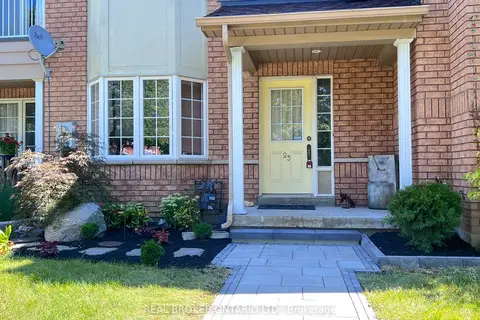 📷 24
$998,000
≈ $4,370/mo mortgage · 20% down
3+1 bd4 ba2 pk1500-2000 ft²
23 Piera Gardens
Village Green-South Unionville, Markham
GO station 1.6 kmWalkableSchool 7 min walk
Att/Row/Townhouse · MLS® N13717624 · REAL BROKER ONTARIO LTD.
 📷 6
$999,000
Reduced $169,000 (↓ 14%)
≈ $4,375/mo mortgage · 20% down
3 bd3 ba2 pk1500-2000 ft²
220 South unionville Avenue
Village Green-South Unionville, Markham
GO station 1.6 kmWalkableSchool 2 min walk
Att/Row/Townhouse · MLS® N13749392 · HOMELIFE LANDMARK REALTY INC.
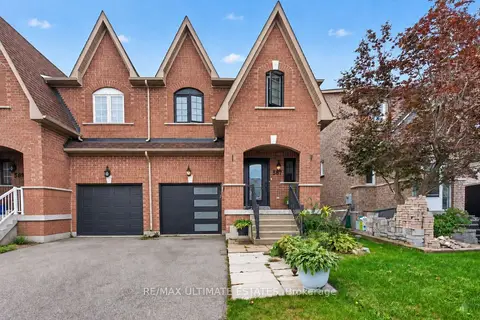 📷 49
$999,000
≈ $4,375/mo mortgage · 20% down
4+1 bd3 ba3 pk2000-2500 ft²
587 Caboto Trail
Village Green-South Unionville, Markham
Ravine lotGO station 1.9 kmSchool 4 min walk
Semi-Detached · MLS® N13813198 · RE/MAX ULTIMATE ESTATES
 Open Sat 2 pm
📷 19
$999,000
≈ $4,375/mo mortgage · 20% down
4 bd3 ba2 pk1500-2000 ft²
673 Caboto Trail
Village Green-South Unionville, Markham
GO station 1.9 kmSchool 7 min walk
Semi-Detached · MLS® N14085174 · AIMHOME REALTY INC.
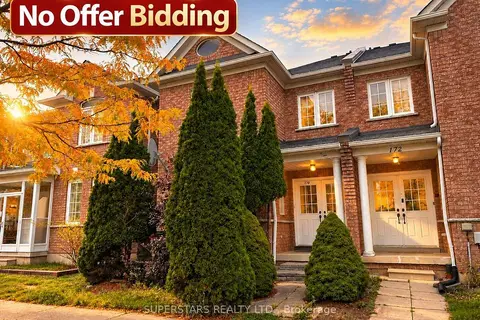 📷 25
$989,000
≈ $4,331/mo mortgage · 20% down
3+2 bd4 ba5 pk1500-2000 ft²
170 South Unionville Avenue
Village Green-South Unionville, Markham
GO station 1.4 kmWalkableSchool 5 min walk
Att/Row/Townhouse · MLS® N13848250 · SUPERSTARS REALTY LTD.
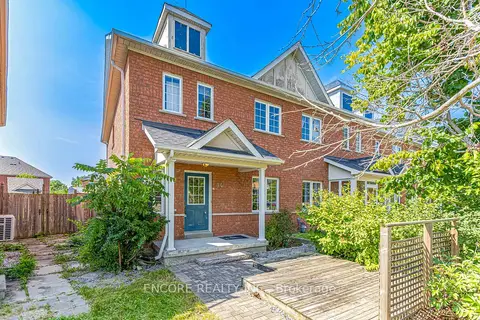 📷 46🎥 Tour
$1,019,999
Reduced $48,889 (↓ 5%)
≈ $4,467/mo mortgage · 20% down
3 bd3 ba2 pk1500-2000 ft²
34 John Gary Drive
Village Green-South Unionville, Markham
GO station 1.6 kmWalkableSchool 6 min walk
Att/Row/Townhouse · MLS® N13629956 · ENCORE REALTY INC.
 📷 29🎥 Tour
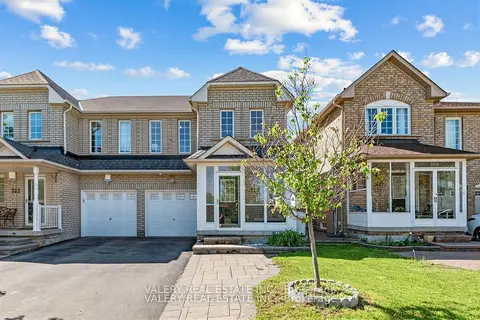
$949,000
≈ $4,156/mo mortgage · 20% down
3 bd3 ba3 pk1500-2000 ft²
511 Caboto Trail
Village Green-South Unionville, Markham
GO station 1.7 kmWalkableSchool 3 min walk
Semi-Detached · MLS® N13846580 · VALERY REAL ESTATE INC.
 📷 42🎥 Tour
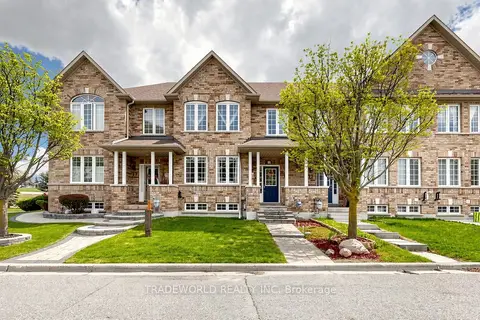
$1,100,000
≈ $4,817/mo mortgage · 20% down
3+1 bd4 ba3 pk1500-2000 ft²
15 Kingsley Road
Village Green-South Unionville, Markham
GO station 1.8 km
Att/Row/Townhouse · MLS® N13686480 · TRADEWORLD REALTY INC