30 NESBITT Street
Rural Mapleton, Mapleton, N0B1A0
Listed by RE/MAX TWIN CITY REALTY INC.
$999,900
- 3+1 bedrooms
- 4 bathrooms
- 8 parking
- 1716 sq ft
Listed 14 days ago · MLS® 40867007
About this home
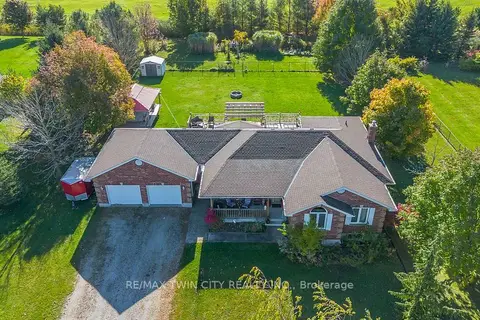
Welcome to 30 Nesbitt Street, Alma. Set on a beautiful 0.6-acre lot in a quiet, private subdivision, this spacious bungalow offers over 1,700 sq. ft. of main-floor living space, surrounded by mature trees & greenery. The bright, open-concept kitchen features generous quartz countertops & abundant cabinetry, flowing seamlessly into the family room. A separate dining room is conveniently located just off the kitchen. The main floor offers three bedrooms, including a spacious primary suite with walk-in closet & ensuite, plus main-floor laundry & a powder room. The finished basement adds excellent flexibility with a fourth bedroom, den, three-piece bathroom & rec room, along with a huge workshop area offering plenty of potential for a home gym, hobby space or additional recreation area. A walk-up provides convenient access to the garage. The double-car garage features a separate entrance to the basement & a second staircase, while the driveway provides parking for 4+ vehicles. Additional features include 2023 roof, gas heating & a basement wood stove. Enjoy outdoor living on the large deck with pergola, overlooking the fully fenced private yard. The property also includes a large shed with a wraparound porch, plus a second shed. The property extends beyond the fence ideal for gardens, fire-pit & nature lovers hobbies! Located close to the Alma Community Centre, Alma Public School, additional public & Catholic schools in surrounding communities & local trails! This is a wonderful opportunity to enjoy space, privacy & small-town living while still being close to everyday amenities. (id:66966)
Details
- Type
- Detached
- Style
- Bungalow
- Size
- 1716 sq ft
- Basement
- Partially finished, Full
- Garage
- Garage
- Property tax
- $6,830
- Neighbourhood
- Rural Mapleton
- Municipality
- Mapleton
Interior
- Bedrooms
- 3 above ground + 1 below
- Fireplace
- Wood, Stove
- Appliances
- Washer, Refrigerator, Water softener, Dishwasher, Stove, Dryer, Garage door opener
Heating, cooling and services
- Heating
- Forced air, Natural gas
- Water and sewer
- Septic System
Building and exterior
- Style
- Bungalow
- Year built
- 2001
- Foundation
- Poured Concrete
- Outdoor
- Brick Veneer
Parking
- Total parking
- 8
- Driveway and parking
- Attached Garage
Rooms
| Room | Level | Size | Features |
|---|---|---|---|
| Utility room | Basement | 6'11'' x 21'2'' | |
| Other | Basement | 18'2'' x 29'0'' | |
| Storage | Basement | 5'6'' x 7'4'' | |
| Recreation room | Basement | 30'2'' x 24'11'' | |
| Bonus Room | Basement | 7'11'' x 7'8'' | |
| Bedroom | Basement | 17'4'' x 11'8'' | |
| 3pc Bathroom | Basement | 7'7'' x 7'3'' | |
| Primary Bedroom | Main level | 14'6'' x 16'7'' | |
| Living room | Main level | 17'2'' x 17'7'' | |
| Kitchen | Main level | 11'5'' x 9'4'' | |
| Dining room | Main level | 11'3'' x 11'3'' | |
| Breakfast | Main level | 11'5'' x 8'4'' | |
| Bedroom | Main level | 10'2'' x 12'6'' | |
| Bedroom | Main level | 9'9'' x 10'1'' | |
| 4pc Bathroom | Main level | 7'9'' x 8'0'' | |
| 4pc Bathroom | Main level | 8'2'' x 4'11'' | |
| 2pc Bathroom | Main level | 6'2'' x 2'9'' |
Location
Location is approximate. See nearby homes on the map
Listed by RE/MAX TWIN CITY REALTY INC..

REALTOR®, REALTORS®, and the REALTOR® logo are certification marks that are owned by REALTOR® Canada Inc. and licensed exclusively to The Canadian Real Estate Association (CREA). These certification marks identify real estate professionals who are members of CREA and who must abide by CREA’s By-Laws, Rules, and the REALTOR® Code. The MLS® trademark and the MLS® logo are owned by CREA and identify the professional real estate services provided by members of CREA.
The information contained on this site is based in whole or in part on information that is provided by members of The Canadian Real Estate Association, who are responsible for its accuracy. CREA reproduces and distributes this information as a service for its members and assumes no responsibility for its accuracy.
Similar homes nearby
See more in Mapleton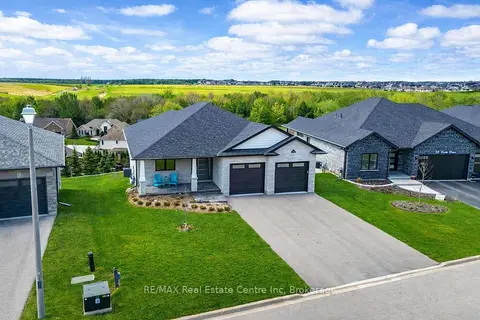 📷 39
$999,900
≈ $4,379/mo mortgage · 20% down
2 bd2 ba6 pk1500-2000 ft²
14 Faith Drive
Rural Mapleton, Mapleton
School 3 min walk
Detached · MLS® X13803912 · RE/MAX Real Estate Centre Inc
 📷 50🎥 Tour
$999,900
≈ $4,379/mo mortgage · 20% down
4 bd4 ba8 pk1500-2000 ft²
30 Nesbitt Street
Rural Mapleton, Mapleton
Detached · MLS® X13875388 · RE/MAX TWIN CITY REALTY INC.
 📷 49🎥 Tour
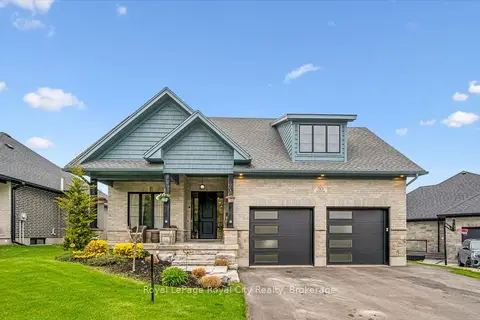
$985,000
Reduced $9,500 (↓ 1%)
≈ $4,313/mo mortgage · 20% down
3+2 bd3 ba5 pk1500-2000 ft²
50 Faith Drive
Rural Mapleton, Mapleton
Basement suiteSchool 2 min walk
Detached · MLS® X13134364 · Royal LePage Royal City Realty
 📷 47🎥 Tour
$1,075,000
Reduced $25,000 (↓ 2%)
≈ $4,707/mo mortgage · 20% down
4 bd3 ba14 pk2500-3000 ft²
7323 Sideroad 15
Rural Mapleton, Mapleton
Pool
Detached · MLS® X13577106 · REAL BROKER ONTARIO LTD.
 Open Sat 12 pm
📷 40🎥 Tour
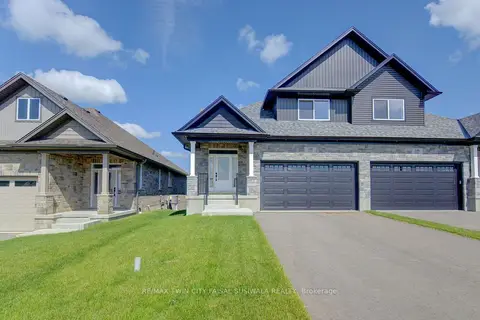
$850,000
Reduced $100,000 (↓ 11%)
≈ $3,722/mo mortgage · 20% down
3+1 bd4 ba4 pk2000-2500 ft²
157 Ridgeview Drive
Rural Mapleton, Mapleton
School 8 min walk
Detached · MLS® X13587730 · EXP REALTY
 📷 31🎥 Tour
$845,000
≈ $3,700/mo mortgage · 20% down
3+2 bd4 ba6 pk1500-2000 ft²
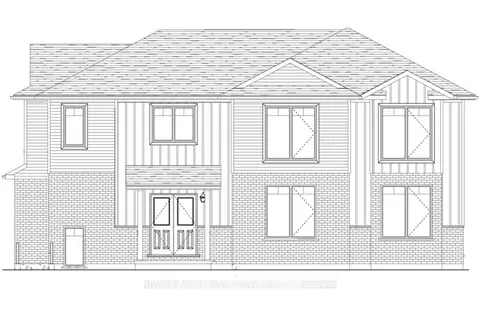
108 Bedell Drive
Rural Mapleton, Mapleton
Semi-Detached · MLS® X13569552 · RE/MAX TWIN CITY FAISAL SUSIWALA REALTY
 📷 4
$820,300
≈ $3,592/mo mortgage · 20% down
4 bd3 ba4 pk2000-2500 ft²
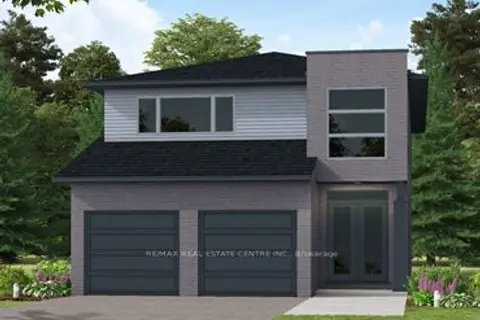
130 Maple Street
Rural Mapleton, Mapleton
Basement suiteSchool 7 min walkPark nearby
Detached · MLS® X13822180 · RE/MAX REAL ESTATE CENTRE INC.
 📷 2
$820,300
≈ $3,592/mo mortgage · 20% down
4 bd3 ba4 pk1500-2000 ft²
99 Maple Street
Rural Mapleton, Mapleton
School 6 min walkPark nearby
Detached · MLS® X13831532 · RE/MAX REAL ESTATE CENTRE INC.