300 BOLD Street Unit# 2 (UPPER LEVEL)
Kirkendall, Hamilton, L8P1W4
Listed by Sutton Group Innovative Realty Inc.
$2,299/mo
- 2 bedrooms
- 2 bathrooms
- 1 parking
- 900 sq ft
Listed 27 days ago · MLS® 40866023
About this home
Wow!..what a locale, second and third floor unit just steps from the thriving, trendy Locke Street, welcome to the many food pleasures and experiences. You'll love this unit, definitely speaks for itself, just simply take a look! Exposed brick galore, numerous updates with genuine care present. A turn key opportunity. A parking space will be provided just steps away if required. Entertaining qualified AAA tenants, availability is flexible, tenant will be responsible for utilities. Easy showings through Broker Bay as unit is vacant. (id:66966)
Details
- Type
- Detached
- Style
- Other
- Size
- 900 sq ft
- Basement
- Finished, Full
- Property tax
- $6,089
- Neighbourhood
- Kirkendall
- Municipality
- Hamilton
- Rent increase limit
- Depends on when the unit was first lived in: before Nov. 15, 2018 it’s covered by Ontario’s yearly limit (2.1% in 2026); after, there’s no cap.
Interior
- Bedrooms
- 2 above ground
- Fireplace
- No
- Appliances
- Washer, Refrigerator, Water meter, Dishwasher, Stove, Dryer, Hood Fan, Window Coverings, Microwave Built-in
Heating, cooling and services
- Heating
- Forced air, Natural gas
- Air conditioning
- Central air conditioning
- Water and sewer
- Municipal sewage system
Building and exterior
- Year built
- 1908
- Foundation
- Block
- Outdoor
- Brick
Parking
- Total parking
- 1
Rooms
| Room | Level | Size | Features |
|---|---|---|---|
| Laundry room | Third level | ||
| Other | Third level | 9'10'' x 9'8'' | |
| 3pc Bathroom | Third level | 11'0'' x 8'8'' | |
| Primary Bedroom | Third level | 19'6'' x 13'0'' | |
| Family room | Second level | 9'9'' x 14'6'' | |
| Bedroom | Second level | 11'9'' x 8'9'' | |
| 4pc Bathroom | Second level | ||
| Eat in kitchen | Second level | 11'4'' x 8'10'' |
Location
Location is approximate. See nearby homes on the map
Listed by Sutton Group Innovative Realty Inc..

REALTOR®, REALTORS®, and the REALTOR® logo are certification marks that are owned by REALTOR® Canada Inc. and licensed exclusively to The Canadian Real Estate Association (CREA). These certification marks identify real estate professionals who are members of CREA and who must abide by CREA’s By-Laws, Rules, and the REALTOR® Code. The MLS® trademark and the MLS® logo are owned by CREA and identify the professional real estate services provided by members of CREA.
The information contained on this site is based in whole or in part on information that is provided by members of The Canadian Real Estate Association, who are responsible for its accuracy. CREA reproduces and distributes this information as a service for its members and assumes no responsibility for its accuracy.
Similar homes nearby
See more in Hamilton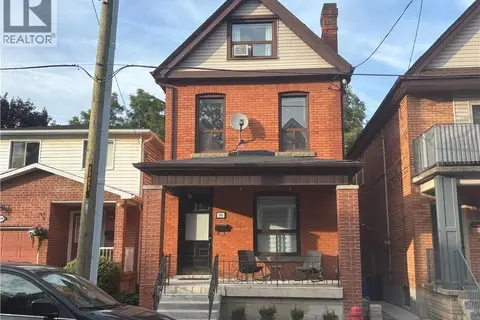 📷 32
$2,299/mo
0+1 bd2 ba1 pk900 ft²
300 BOLD Street Unit# 1
Kirkendall, Hamilton
Detached · MLS® 40865947 · Sutton Group Innovative Realty Inc.
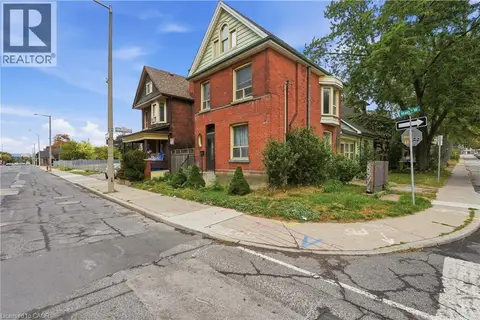 📷 41
$2,300/mo
4 bd2 ba1 pk1600 ft²
418 MAIN Street W
Kirkendall, Hamilton
Detached · MLS® 40869845 · Real Broker Ontario Ltd.
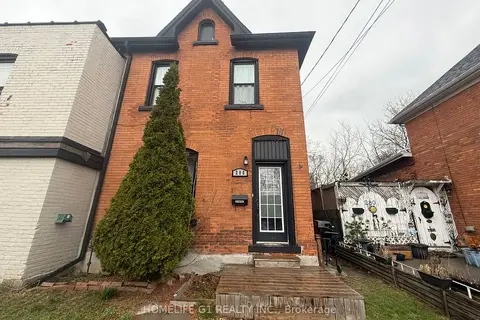 📷 20
$2,399/mo
3 bd2 ba1500-2000 ft²
286 Hunter Street W
Kirkendall, Hamilton
Multiplex
Multiplex · MLS® X13623856 · HOMELIFE G1 REALTY INC.
 📷 23
$2,195/mo
1 bd1 ba717 ft²
33 HOMEWOOD Avenue Unit# 1
Kirkendall, Hamilton
Detached · MLS® 40866650 · Coldwell Banker Community Professionals
 📷 24
$2,700/mo
2 bd2 ba2 pk1000 ft²
326 LOCKE Street S Unit# 2
Kirkendall, Hamilton
Detached · MLS® 40859622 · Revel Realty Inc.
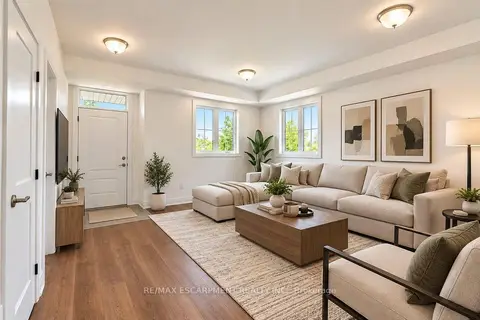 📷 14
$2,750/mo
Reduced $100 (↓ 4%)
2 bd2 ba1 pk700-1100 ft²
86 Poulette Street 1
Kirkendall, Hamilton
GO station 1.5 kmWalkableSchool 4 min walk
Att/Row/Townhouse · MLS® X13763568 · RE/MAX ESCARPMENT REALTY INC.
 📷 14
$2,750/mo
2 bd2 ba1 pk920 ft²
86 POULETTE Street Unit# 1
Kirkendall, Hamilton
Att/Row/Townhouse · MLS® 40861467 · RE/MAX Escarpment Realty Inc.
 📷 9
$2,299/mo
Reduced $100 (↓ 4%)
3 bd1 ba700-1100 ft²
301 James Street N Upper
North End, Hamilton
WaterfrontGO station 0.3 kmWalkable
Upper Level · MLS® X13692148 · MICHAEL ST.JEAN REALTY INC.