300 Oakdowne Rd
Qualicum North, Qualicum Beach, BC, V9K2G1
Listed by Royal LePage Nanaimo Realty (NanIsHwyN)
$899,000
- 3 bedrooms
- 2 bathrooms
- 10 parking
- 1996 sq ft
Listed 173 days ago · MLS® 1034272
About this home
Unlock the potential of this rare 6.7-acre flat, usable property tucked away in a peaceful rural setting. With multiple dwellings already on site—each with its own hydro meter and septic system—this is a prime opportunity for investors, multi-family buyers, or those with a vision to create something special. Two homes are currently tenanted, offering immediate income while you plan your next move. Whether it’s building out a rental portfolio, creating a family compound, or exploring future development (buyer to verify with RDN), the value here is in the land and the endless possibilities it offers. A truly versatile property with space to grow and strong long-term upside. All data & measurements are approximate, & must be verified if fundamental to the sale. (id:66966)
Details
- Type
- Detached
- Size
- 1996 sq ft
- Property tax
- $3,401
- Neighbourhood
- Qualicum North
- Municipality
- Qualicum Beach
Interior
- Fireplace
- Yes
- Appliances
- Washer, Refrigerator, Range - Electric, Dryer
Heating, cooling and services
- Heating
- Baseboard heaters, Electric, Wood
Building and exterior
- Year built
- 2000
Parking
- Total parking
- 10
- Driveway and parking
- Open
Rooms
| Room | Level | Size | Features |
|---|---|---|---|
| Storage | Main level | 15'8 x 15'3 | |
| Storage | Main level | 11'1 x 15'3 | |
| Patio | Main level | 7'11 | |
| Porch | Main level | 7'4 x 10'3 | |
| Porch | Main level | 10'3 x 19'5 | |
| Storage | Main level | 9'11 | |
| Bathroom | Main level | 8'6 x 16'3 | |
| Kitchen | Main level | 11'7 x 14'6 | |
| Living room | Main level | 21'10 x 17'8 | |
| Bedroom | Main level | 9'11 x 16'6 | |
| Bedroom | Main level | 11'7 x 15'11 | |
| Laundry room | Other | 5'10 x 3'6 | |
| Entrance | Other | 15'4 x 7'4 | |
| Bathroom | Other | 8'2 x 9'4 | |
| Kitchen | Other | 14'1 x 9'1 | |
| Living room | Other | 13'8 x 12'5 | |
| Bedroom | Other | 11'5 |
Location
Location is approximate. See nearby homes on the map
Listed by Royal LePage Nanaimo Realty (NanIsHwyN).

REALTOR®, REALTORS®, and the REALTOR® logo are certification marks that are owned by REALTOR® Canada Inc. and licensed exclusively to The Canadian Real Estate Association (CREA). These certification marks identify real estate professionals who are members of CREA and who must abide by CREA’s By-Laws, Rules, and the REALTOR® Code. The MLS® trademark and the MLS® logo are owned by CREA and identify the professional real estate services provided by members of CREA.
The information contained on this site is based in whole or in part on information that is provided by members of The Canadian Real Estate Association, who are responsible for its accuracy. CREA reproduces and distributes this information as a service for its members and assumes no responsibility for its accuracy.
Similar homes nearby
See more in Qualicum Beach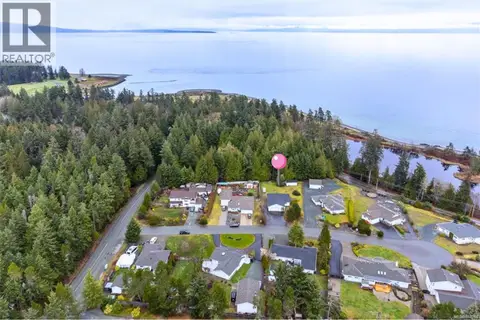 📷 55
$879,000
3 bd2 ba4 pk1585 ft²
3043 Raymur Pl
Qualicum North, Qualicum Beach
Detached · MLS® 1048240 · REMAX Professionals (NA)
 📷 62
$875,000
2 bd2 ba4 pk2218 ft²
381 Dunsmuir Rd
Qualicum North, Qualicum Beach
Detached · MLS® 1043864 · RE/MAX First Realty (PK)
 📷 6
$865,000
0 bd0 ba
Lot 9 Flail Rd
Qualicum North, Qualicum Beach
Vacant Land · MLS® 1025383 · Royal LePage Island Living (PK)
 📷 27
$850,000
2 bd1 ba5 pk1064 ft²
740 Spider Lake Rd
Qualicum North, Qualicum Beach
Detached · MLS® 1042774 · Royal LePage Island Living (QU)
 📷 57
$849,900
2 bd2 ba4 pk884 ft²
2920 Marshall Rd
Qualicum North, Qualicum Beach
Detached · MLS® 1032093 · Macdonald Realty (Pkvl)
 📷 6
$799,900
0 bd0 ba
Lot 4 Flail Rd
Qualicum North, Qualicum Beach
Vacant Land · MLS® 1025404 · Royal LePage Island Living (PK)
 📷 9
$799,900
0 bd0 ba
Lot 8 Flail Rd
Qualicum North, Qualicum Beach
Vacant Land · MLS® 1025382 · Royal LePage Island Living (PK)
 📷 22
$999,000
2 bd1 ba4 pk507 ft²
2740 Lakeview Rd
Qualicum North, Qualicum Beach
Vacant Land · MLS® 1026549 · Royal LePage Duncan Realty