300 SHOREVIEW CIRCLE
Windsor, N8P1M7
Listed by MANOR WINDSOR REALTY LTD.
$1,799,900
- 7+2 bedrooms
- 6 bathrooms
- 3932 sq ft
Listed 14 days ago · MLS® 26024691
About this home
300 Shoreview is an exceptional custom-built waterfront home in prestigious Rendezvous Shores, offering approximately 4,000 sq. ft. of refined living space with breathtaking lake views. This elegant two-storey residence showcases a timeless stone exterior, upscale finishes, and expansive windows that fill the home with natural light. The main floor features a grand foyer with soaring ceilings and a curved staircase, open-concept living and dining areas, a spacious kitchen, 3 bedrooms, and 1.5 bathrooms. The upper level offers 4 generously sized bedrooms, each with a private balcony overlooking the water, a den, a second furnace, and 2 full bathrooms, including a luxurious primary ensuite. The fully finished lower level provides exceptional versatility with 2 private in-law suites featuring separate entrances, 4 rooms, 2 kitchens, 2 living areas, and its own laundry. Complete with an epoxy-finished double garage, a large finished driveway, and a backyard that opens directly to the lake, this home is ideal for waterfront living, entertaining, or accommodating a growing or multi-generational family. Feature list available! (id:66966)
Details
- Type
- Detached
- Size
- 3932 sq ft
- Garage
- Garage
- Municipality
- Windsor
Interior
- Bedrooms
- 7 above ground + 2 below
- Fireplace
- Insert, Electric
- Appliances
- Washer, Dishwasher, Stove, Oven, Dryer, Two stoves, Two Refrigerators
- Flooring
- Hardwood, Ceramic/Porcelain, Cushion/Lino/Vinyl
Heating, cooling and services
- Heating
- Forced air, Heat Recovery Ventilation (HRV), Natural gas, Furnace
- Air conditioning
- Central air conditioning
Building and exterior
- Year built
- 2021
- Foundation
- Concrete
- Outdoor
- Stone
Parking
- Driveway and parking
- Garage
Rooms
| Room | Level | Size | Features |
|---|---|---|---|
| Family room | Second level | ||
| Den | Second level | ||
| Utility room | Second level | ||
| 4pc Ensuite bath | Second level | ||
| Primary Bedroom | Second level | ||
| Bedroom | Second level | ||
| Bedroom | Second level | ||
| Bedroom | Second level | ||
| 2pc Bathroom | Main level | ||
| Laundry room | Main level | ||
| Kitchen | Main level | ||
| Dining room | Main level | ||
| Family room/Fireplace | Main level | ||
| Living room | Main level | ||
| 3pc Ensuite bath | Main level | ||
| Bedroom | Main level | ||
| Bedroom | Main level | ||
| Foyer | Main level |
Location
Location is approximate. See nearby homes on the map
Listed by MANOR WINDSOR REALTY LTD..

REALTOR®, REALTORS®, and the REALTOR® logo are certification marks that are owned by REALTOR® Canada Inc. and licensed exclusively to The Canadian Real Estate Association (CREA). These certification marks identify real estate professionals who are members of CREA and who must abide by CREA’s By-Laws, Rules, and the REALTOR® Code. The MLS® trademark and the MLS® logo are owned by CREA and identify the professional real estate services provided by members of CREA.
The information contained on this site is based in whole or in part on information that is provided by members of The Canadian Real Estate Association, who are responsible for its accuracy. CREA reproduces and distributes this information as a service for its members and assumes no responsibility for its accuracy.
Similar homes nearby
See more in Windsor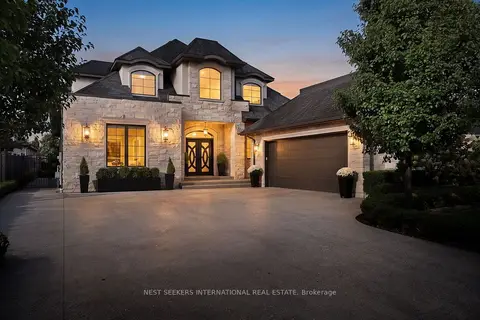 📷 35
$1,824,900
≈ $7,991/mo mortgage · 20% down
4+2 bd4 ba9 pk3500-5000 ft²
346 Jordan Lane
Windsor, Windsor
Detached · MLS® X14087746 · NEST SEEKERS INTERNATIONAL REAL ESTATE
 📷 2
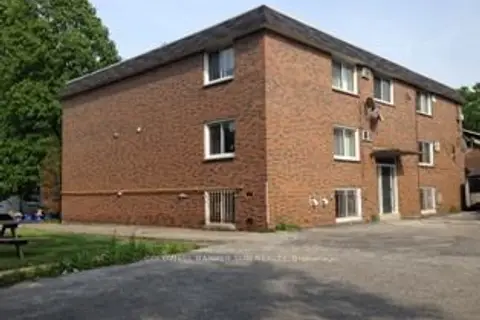
$1,800,000
≈ $7,882/mo mortgage · 20% down
9 bd11 ba11 pk5000 + ft²
825 Louis Avenue 1-11
Windsor
Basement suiteMultiplexWalkable
Multiplex · MLS® X13806394 · COLDWELL BANKER SUN REALTY
 📷 49
$1,788,000
4+2 bd4 ba
8190 RIVERSIDE DRIVE
Windsor
MultiplexWaterfront
Duplex · MLS® 26015674 · KW SIGNATURE
 📷 5
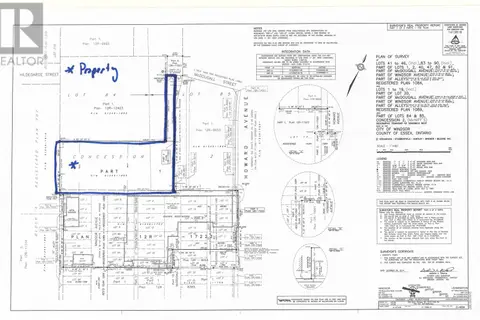
$1,750,000
2679 HOWARD
Windsor
Vacant Land · MLS® 18001936 · DEERBROOK REALTY INC.
 📷 48
$1,699,900
4 bd5 ba3539 ft²
512 Bedford COURT
Windsor
Pool
Detached · MLS® 26022372 · DEERBROOK REALTY INC.

$1,900,000
1311 & 1319 OUELLETTE
Windsor
Multiplex
Multiplex · MLS® 26022538 · DEERBROOK REALTY INC.
 📷 29
$1,690,000
5+1 bd5 ba
3435 VICTORIA
Windsor
Pool
Detached · MLS® 26024537 · REMO VALENTE REAL ESTATE (1990) LIMITED
 📷 31
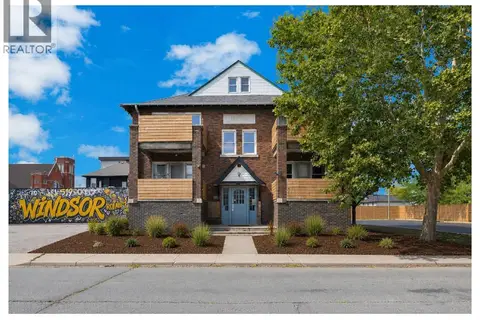
$1,680,000
561 PARENT AVENUE
Windsor
Multiplex
Multiplex · MLS® 26020329 · PINNACLE PLUS REALTY LTD.