31 Grandview Drive
Wolfville, Wolfville, NS, B4P1W8
Listed by Exit Realty Town & Country
$524,900
- 2+2 bedrooms
- 2 bathrooms
- 2366 sq ft
Listed 106 days ago · MLS® 202616841
About this home
Charming family residence in sought-after Wolfville - four spacious bedrooms and two bathrooms in a well-maintained home. This property features cathedral ceilings, abundant natural light, an open-concept main floor, and hardwood throughout. Comfort systems include three main-floor heat pumps, a hot-water oil-fired boiler, 200A service, and supplemental electric heaters in the lower level. The living room contains a wood-burning fireplace insert that has not been used. Thoughtful conveniences include main-floor laundry, extensive kitchen storage, and substantial updates completed over the years. Friendly layout which would for a perfect work-from-home option. *Zoning will change to R1-A which will allow for an accessory unit, property owner must reside in one of the units.* (id:66966)
Details
- Type
- Detached
- Size
- 2366 sq ft
- Neighbourhood
- Wolfville
- Municipality
- Wolfville
Interior
- Bedrooms
- 2 above ground + 2 below
- Fireplace
- No
- Appliances
- Washer, Dryer - Electric, Refrigerator, Range - Electric, Dishwasher
- Flooring
- Tile, Hardwood, Laminate
Heating, cooling and services
- Heating
- Heat Pump, Baseboard heaters, Oil, Electric, Wood, Ductless
- Air conditioning
- Wall unit, Air Conditioned
- Water and sewer
- Municipal sewage system
Building and exterior
- Year built
- 1971
- Foundation
- Concrete Block
- Outdoor
- Vinyl
Parking
- Driveway and parking
- Carport, Paved Yard
Rooms
| Room | Level | Size | Features |
|---|---|---|---|
| Living room | Main level | 21.4 x 14.4 | |
| Dining room | Main level | 11.4 x 14.6 | |
| Kitchen | Main level | 9.8 x 14.6 | |
| Laundry room | Main level | 11.1 x 8.8 | |
| Primary Bedroom | Main level | 18.8 x 12.7 | |
| 4pc Bathroom | Main level | 11 x 6.1 | |
| Bedroom | Main level | 14.1 x 10.2 | |
| Den | Main level | 11.3 x 8.9 | |
| Recreational, Games room | Basement | 18.1 x 14.4 | |
| Utility room | Basement | 7.8 x 13.9 | |
| Bedroom | Basement | 11 x 14.2 | |
| Bedroom | Basement | 12.7 x 12.8 | |
| 3pc Bathroom | Basement | 11.9 x 6.1 |
Location
Location is approximate. See nearby homes on the map
Listed by Exit Realty Town & Country.

REALTOR®, REALTORS®, and the REALTOR® logo are certification marks that are owned by REALTOR® Canada Inc. and licensed exclusively to The Canadian Real Estate Association (CREA). These certification marks identify real estate professionals who are members of CREA and who must abide by CREA’s By-Laws, Rules, and the REALTOR® Code. The MLS® trademark and the MLS® logo are owned by CREA and identify the professional real estate services provided by members of CREA.
The information contained on this site is based in whole or in part on information that is provided by members of The Canadian Real Estate Association, who are responsible for its accuracy. CREA reproduces and distributes this information as a service for its members and assumes no responsibility for its accuracy.
Similar homes nearby
See more in Wolfville 📷 2
$540,000
3 bd2 ba1488 ft²
Lot 62A Hillcrest Avenue
Wolfville, Wolfville
Link · MLS® 202613005 · MacKay Real Estate Ltd.
 📷 29
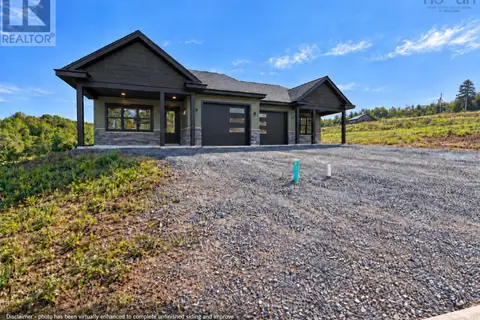
$499,900
3+3 bd2 ba2214 ft²
127 Highland Avenue
Wolfville, Wolfville
Detached · MLS® 202621045 · LPT Realty ULC
 📷 3
$549,900
2 bd2 ba1298 ft²
Lot 11A (Left) Kenny Crescent
Wolfville, Wolfville
Waterfront
Link · MLS® 202623637 · Engel & Volkers (Wolfville)
 📷 3
$549,900
2 bd2 ba1298 ft²
Lot 11B (Right) Kenny Crescent
Wolfville, Wolfville
Waterfront
Link · MLS® 202623638 · Engel & Volkers (Wolfville)
 📷 31
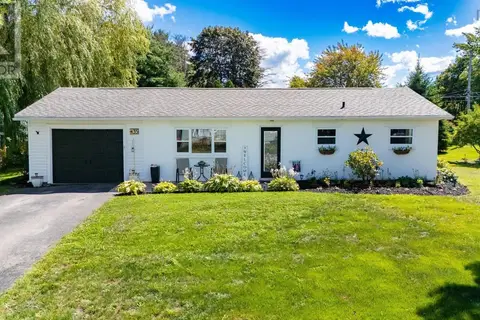
$599,000
3 bd1 ba1156 ft²
35 Pleasant Street
Wolfville, Wolfville
Detached · MLS® 202622588 · MacKay Real Estate Ltd.
 📷 49
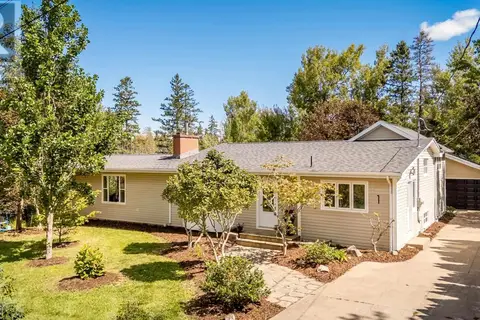
$619,000
2+2 bd2 ba2102 ft²
1 Sylvan Drive
Wolfville, Wolfville
Detached · MLS® 202622292 · Exit Realty Town & Country
 📷 49
$620,000
3 bd2 ba2130 ft²
110 Skyway Drive
Wolfville, Wolfville
Detached · MLS® 202625697 · Royal LePage Atlantic (New Minas)