31 Riverview Drive
Fredericton, NB, E3B5Y9
Listed by PG Direct Realty Ltd.
$685,000
- 3+2 bedrooms
- 3 bathrooms
- 2167 sq ft
Listed 13 days ago · MLS® NB149392
About this home
When Viewing This Property On Realtor.ca Please Click On The Multimedia or Virtual Tour Link For More Property Info. Nestled at the end of a long private driveway on a beautifully secluded lot, this exceptional home offers a level of privacy and serenity rarely found within Frederictons city limits. Situated in one of the citys most prestigious and established neighbourhoods, just steps from the Fredericton Golf Club within the coveted Garden Creek catchment, it represents an extraordinary blend of luxury, lifestyle and location. An open, airy kitchen showcases striking labradorite granite countertops/island, complemented by quality dovetailed cabinetry. Relax in the living room framed by wrap around windows or step outside to your expansive, private backyard complete with multiple outdoor living spaces including an elevated deck, BBQ patio and additional patio area. Extensively renovated throughout with ample space to grow, this distinguished property is an exceptional opportunity to own one of Frederictons most coveted hidden retreats. (id:66966)
Details
- Type
- Detached
- Style
- Bungalow
- Size
- 2167 sq ft
- Property tax
- $5,251
- Municipality
- Fredericton
Interior
- Bedrooms
- 3 above ground + 2 below
- Fireplace
- No
- Flooring
- Tile, Hardwood, Laminate, Carpeted
Heating, cooling and services
- Heating
- Heat Pump, Baseboard heaters, Electric
- Air conditioning
- Heat Pump, Air Conditioned
- Water and sewer
- Municipal sewage system
Building and exterior
- Style
- Bungalow
- Year built
- 1964
- Foundation
- Block, Concrete
- Outdoor
- Wood
Rooms
| Room | Level | Size | Features |
|---|---|---|---|
| Other | Basement | 3'5'' x 16'0'' | |
| Utility room | Basement | 12'0'' x 4'0'' | |
| Laundry room | Basement | 7'0'' x 3'5'' | |
| Other | Main level | 5'0'' x 7'0'' | |
| 2pc Bathroom | Basement | 3'5'' x 7'5'' | |
| Family room | Basement | 18'0'' x 14'5'' | |
| Bedroom | Basement | 13'5'' x 9'5'' | |
| Bedroom | Basement | 10'0'' x 13'5'' | |
| Games room | Basement | 16'0'' x 11'0'' | |
| Storage | Basement | 11'0'' x 8'5'' | |
| Dining room | Main level | 11'0'' x 11'6'' | |
| 4pc Ensuite bath | Main level | 9'0'' x 12'2'' | |
| Primary Bedroom | Main level | 13'0'' x 19'6'' | |
| Bedroom | Main level | 13'6'' x 10'5'' | |
| Bedroom | Main level | 9'2'' x 13'6'' | |
| 3pc Bathroom | Main level | 4'8'' x 14'0'' | |
| Foyer | Main level | 11'0'' x 7'0'' | |
| Kitchen | Main level | 12'0'' x 12'0'' | |
| Living room | Main level | 14'5'' x 12'0'' |
Location
Location is approximate. See nearby homes on the map
Listed by PG Direct Realty Ltd..

REALTOR®, REALTORS®, and the REALTOR® logo are certification marks that are owned by REALTOR® Canada Inc. and licensed exclusively to The Canadian Real Estate Association (CREA). These certification marks identify real estate professionals who are members of CREA and who must abide by CREA’s By-Laws, Rules, and the REALTOR® Code. The MLS® trademark and the MLS® logo are owned by CREA and identify the professional real estate services provided by members of CREA.
The information contained on this site is based in whole or in part on information that is provided by members of The Canadian Real Estate Association, who are responsible for its accuracy. CREA reproduces and distributes this information as a service for its members and assumes no responsibility for its accuracy.
Similar homes nearby
See more in Fredericton 📷 32
$689,000
4+1 bd4 ba2769 ft²
18 Weavers Way
Fredericton
Detached · MLS® NB142797 · eXp Realty
 📷 50
$695,000
1+1 bd3 ba2126 ft²
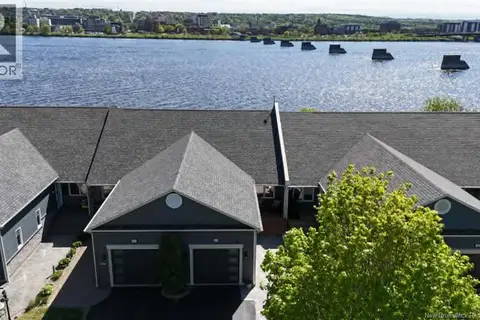
48 Waterford Lane
Fredericton
Att/Row/Townhouse · MLS® NB137761 · EXIT Realty Advantage
 📷 50
$695,000
3+1 bd3 ba2769 ft²
215 Kimble Drive
Fredericton
Detached · MLS® NB149568 · Royal LePage Atlantic
 📷 30
$674,900
2600 ft²
774 Reid Street
Fredericton
Multiplex
Duplex · MLS® NB148035 · EXIT Realty Advantage
 📷 48
$699,500
5 bd5 ba3689 ft²
15 Gervais Court
Fredericton
Detached · MLS® NB143021 · EXIT Realty Advantage
 📷 2
$699,900
3 bd3 ba2876 ft²
12 Weavers Way
Fredericton
Detached · MLS® NB138188 · eXp Realty
 📷 48
$699,900
4 bd3 ba3135 ft²
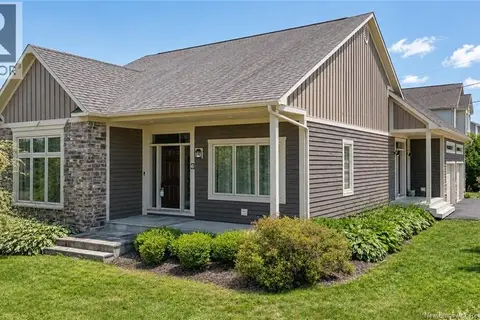
199 Hearne Street
Fredericton
Detached · MLS® NB139827 · Easy List Realty
 📷 41
$699,900
3+1 bd3 ba3243 ft²
6 McNally Court
Fredericton
Detached · MLS® NB147048 · The Right Choice Realty