31 TULIP CRESCENT
Simcoe, Norfolk, N3Y0G9
Listed by ROYAL LEPAGE FLOWER CITY REALTY
$1,195,000
- 5 bedrooms
- 4 bathrooms
- 6 parking
Listed 106 days ago · MLS® X13535638
About this home
Welcome to this beautifully upgraded 5-bedroom detached Turner Model located in thesought-after Big Sky Simcoe community, offering an exceptional layout designed for modernfamily living. This elegant home features 9-ft ceilings on the main floor, engineered oakflooring, a bright open-concept design, and a stylish kitchen with stone countertops,extended-height cabinetry, and stainless steel appliances-perfect for everyday living andentertaining. The spacious great room with gas fireplace provides a warm and invitingatmosphere, while the upper level offers five generously sized bedrooms including a luxuriousprimary retreat with a spa-inspired ensuite featuring freestanding tub, separate glass shower,and double vanity. Additional highlights include a solid oak staircase, modern finishesthroughout, 8-ft basement walls offering excellent future potential, HRV system,high-efficiency furnace, insulated garage, asphalt driveway, and professionally sodded lot.situated in a family-friendly neighbourhood close to parks, schools, and growing communityamenities, this impressive home offers space, comfort, and long-term value-an exceptionalopportunity for families and investors alike. (id:66966)
Details
- Type
- Detached
- Basement
- Unfinished, N/A
- Garage
- Garage
- Property tax
- $4,804
- Neighbourhood
- Simcoe
- Municipality
- Norfolk (Simcoe)
Interior
- Bedrooms
- 5 above ground
- Fireplace
- Yes
- Appliances
- Water Heater
Heating, cooling and services
- Heating
- Forced air, Natural gas
- Air conditioning
- Central air conditioning
- Water and sewer
- Sanitary sewer
Building and exterior
- Foundation
- Concrete
- Outdoor
- Brick, Brick Facing
Parking
- Total parking
- 6
- Driveway and parking
- Attached Garage, Garage
Rooms
| Room | Level | Size | Features |
|---|---|---|---|
| Great room | Main level | 5.03 × 4.88 m (16'6" × 16') | |
| Bedroom 5 | Second level | 3.66 × 3.51 m (12' × 11'6") | |
| Laundry room | Second level | 2.31 × 2.59 m (7'7" × 8'6") | |
| Kitchen | Main level | 4.57 × 3.05 m (15' × 10') | |
| Eating area | Main level | 4.75 × 2.95 m (15'7" × 9'8") | |
| Dining room | Main level | 3.35 × 3.68 m (11' × 12'1") | |
| Den | Main level | 3.35 × 3.15 m (11' × 10'4") | |
| Foyer | Main level | 1.45 × 1.22 m (4'9" × 4') | |
| Bedroom | Second level | 4.88 × 4.42 m (16' × 14'6") | |
| Bedroom 2 | Second level | 3.73 × 3.35 m (12'3" × 11') | |
| Bedroom 3 | Second level | 3.73 × 3.35 m (12'3" × 11') | |
| Bedroom 4 | Second level | 3.51 × 3.35 m (11'6" × 11') |
Location
Location is approximate. See nearby homes on the map
Listed by ROYAL LEPAGE FLOWER CITY REALTY.

REALTOR®, REALTORS®, and the REALTOR® logo are certification marks that are owned by REALTOR® Canada Inc. and licensed exclusively to The Canadian Real Estate Association (CREA). These certification marks identify real estate professionals who are members of CREA and who must abide by CREA’s By-Laws, Rules, and the REALTOR® Code. The MLS® trademark and the MLS® logo are owned by CREA and identify the professional real estate services provided by members of CREA.
The information contained on this site is based in whole or in part on information that is provided by members of The Canadian Real Estate Association, who are responsible for its accuracy. CREA reproduces and distributes this information as a service for its members and assumes no responsibility for its accuracy.
Similar homes nearby
See more in Norfolk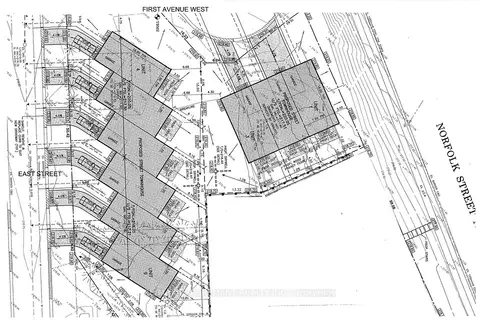 📷 2
$1,100,000
Reduced $400,000 (↓ 27%)
≈ $4,817/mo mortgage · 20% down
0 bd0 ba
0 East Street
Simcoe, Norfolk
Vacant Land · MLS® X13576698 · RE/MAX ESCARPMENT REALTY INC.
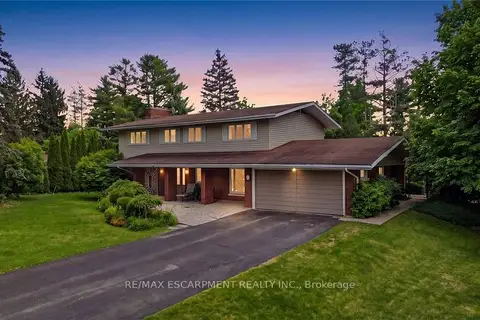 📷 48
$1,024,900
≈ $4,488/mo mortgage · 20% down
5 bd3 ba12 pk2500-3000 ft²
6 Summit Circle
Simcoe, Norfolk
WaterfrontRavine lotPool
Detached · MLS® X13830922 · RE/MAX ESCARPMENT REALTY INC.
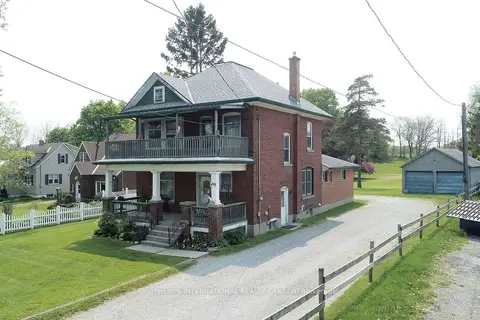 📷 6🎥 Tour
$999,000
≈ $4,375/mo mortgage · 20% down
4 bd2 ba3 pk2000-2500 ft²
498 Norfolk Street S
Simcoe, Norfolk
Basement suiteSchool 3 min walk
Detached · MLS® X13610216 · SOTHEBY'S INTERNATIONAL REALTY CANADA
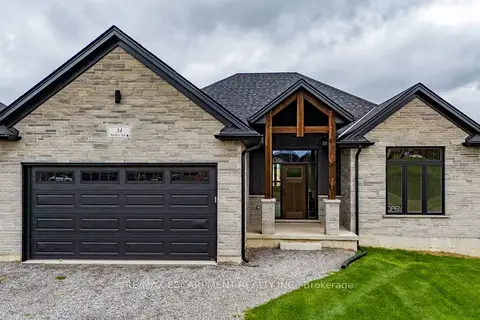 📷 34🎥 Tour
$989,900
≈ $4,335/mo mortgage · 20% down
2+1 bd3 ba4 pk1500-2000 ft²
34 Andrew Avenue
Simcoe, Norfolk
Detached · MLS® X13794710 · RE/MAX ESCARPMENT REALTY INC.
 📷 49
$969,900
3 bd3 ba9 pk
4 LYNNDALE ROAD
Simcoe, Norfolk
Detached · MLS® X13831640 · ROYAL LEPAGE BRANT REALTY
 📷 19
$1,195,000
≈ $5,233/mo mortgage · 20% down
4 bd2 ba12 pk2000-2500 ft²
93 Woodland Drive
Pine Grove, Norfolk
Detached · MLS® X13746664 · FAIR AGENT REALTY
 📷 43🎥 Tour
$1,199,000
Reduced $200,900 (↓ 14%)
≈ $5,250/mo mortgage · 20% down
3+3 bd3 ba14 pk1500-2000 ft²
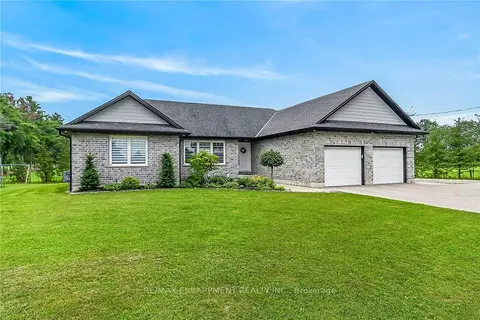
1874 Windham Road 7
Rural Windham, Norfolk
Detached · MLS® X13618370 · RE/MAX ESCARPMENT REALTY INC.
 📷 50🎥 Tour
$1,199,000
≈ $5,250/mo mortgage · 20% down
2+2 bd3 ba4 pk1500-2000 ft²
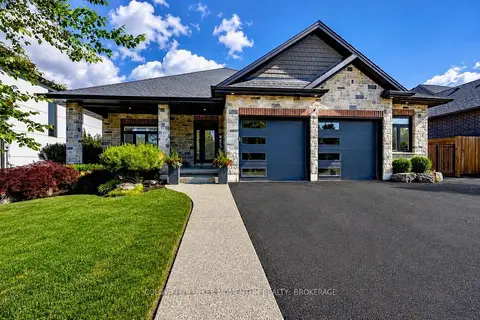
139 New Lakeshore Road
Port Dover, Norfolk
Detached · MLS® X13636900 · COLDWELL BANKER MOMENTUM REALTY, BROKERAGE