32 - 374 FRONT STREET
Port Stanley, Central Elgin, N5L1G1
Listed by CALL IT CLOSED INTERNATIONAL BROKERAGE
$425,000
- 2 bedrooms
- 3 bathrooms
- 2 parking
Listed 7 days ago · MLS® X14080110
About this home
Expansive lake views. More living, less upkeep. Set high above Port Stanley, this two-bedroom, 2.5-bath home delivers comfort, convenience and a relaxed lakeside lifestyle. The primary bedroom features a six-piece ensuite and a private balcony-the perfect spot to take in Lake Erie. A beautifully appointed kitchen and a cozy gas fireplace anchor the main living space, while the finished basement with wet bar offers room to entertain and unwind. Basement laundry, generous storage and a two-car carport make everyday living easy. Add a beautiful shared pool, and summer feels like a getaway. Exceptional views, easy living and outstanding value. (id:66966)
Details
- Type
- Condo Townhouse
- Basement
- Partially finished, N/A
- Garage
- Garage
- Property tax
- $4,192
- Maintenance fee
- $670/month
- Neighbourhood
- Port Stanley
- Municipality
- Central Elgin (Port Stanley)
Interior
- Bedrooms
- 2 above ground
- Fireplace
- Yes
- Appliances
- Washer, Refrigerator, Water meter, Central Vacuum, Dishwasher, Stove, Dryer, Microwave, Water Heater
Heating, cooling and services
- Heating
- Forced air, Natural gas
- Air conditioning
- Central air conditioning
Building and exterior
- Foundation
- Poured Concrete
- Pool
- Outdoor pool
- Outdoor
- Vinyl siding
Parking
- Total parking
- 2
- Driveway and parking
- Garage, Carport
Condo
- Monthly fee
- $670
- Fee includes
- Common Area Maintenance, Insurance, Parking
- View
- Lake view
Rooms
| Room | Level | Size | Features |
|---|---|---|---|
| Foyer | Main level | 3.01 × 3.75 m (9'11" × 12'4") | |
| Laundry room | Basement | 3.93 × 4.73 m (12'11" × 15'6") | |
| Bathroom | Main level | 1.9 × 1.61 m (6'3" × 5'3") | |
| Kitchen | Main level | 5.51 × 3.4 m (18'1" × 11'2") | |
| Dining room | Main level | 3.94 × 3.63 m (12'11" × 11'11") | |
| Living room | Main level | 3.94 × 4.94 m (12'11" × 16'2") | |
| Primary Bedroom | Second level | 3.93 × 4.84 m (12'11" × 15'11") | |
| Bathroom | Second level | 2.76 × 3.23 m (9'1" × 10'7") | |
| Bedroom | Second level | 3.37 × 4.54 m (11'1" × 14'11") | |
| Bathroom | Second level | 1.56 × 2.85 m (5'1" × 9'4") |
Location
Location is approximate. See nearby homes on the map
Listed by CALL IT CLOSED INTERNATIONAL BROKERAGE.

REALTOR®, REALTORS®, and the REALTOR® logo are certification marks that are owned by REALTOR® Canada Inc. and licensed exclusively to The Canadian Real Estate Association (CREA). These certification marks identify real estate professionals who are members of CREA and who must abide by CREA’s By-Laws, Rules, and the REALTOR® Code. The MLS® trademark and the MLS® logo are owned by CREA and identify the professional real estate services provided by members of CREA.
The information contained on this site is based in whole or in part on information that is provided by members of The Canadian Real Estate Association, who are responsible for its accuracy. CREA reproduces and distributes this information as a service for its members and assumes no responsibility for its accuracy.
Similar homes nearby
See more in Central Elgin 📷 22
$424,900
≈ $1,861/mo mortgage · 20% down
2 bd2 ba2 pk1200-1399 ft²
301 Carlow Road 24
Port Stanley, Central Elgin
School 7 min walk
Condo Townhouse · MLS® X13144452 · PC275 REALTY INC.
 📷 36
$424,900
2 bd2 ba1 pk
307 - 100 THE PROMENADE
Port Stanley, Central Elgin
Pool
Condo Apartment · MLS® X12931092 · BLUE FOREST REALTY INC.
 📷 35
$436,000
≈ $1,909/mo mortgage · 20% down
2 bd2 ba1 pk1000-1199 ft²
100 The Promenade 102
Port Stanley, Central Elgin
PoolSchool 8 min walk
Condo Apartment · MLS® X13767574 · ROYAL LEPAGE TRILAND REALTY
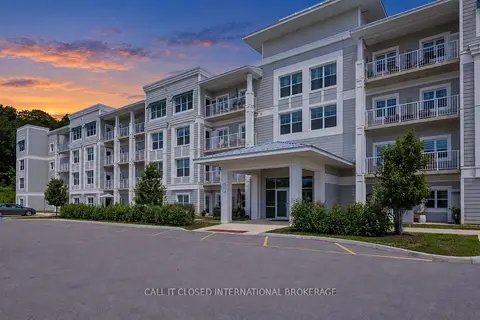 📷 33
$450,000
Reduced $15,000 (↓ 3%)
≈ $1,971/mo mortgage · 20% down
2 bd2 ba1 pk1200-1399 ft²
100 The Promenade 416
Port Stanley, Central Elgin
Basement suitePoolSchool 8 min walk
Condo Apartment · MLS® X13795780 · CALL IT CLOSED INTERNATIONAL BROKERAGE
 📷 26
$389,900
≈ $1,707/mo mortgage · 20% down
1 bd1 ba1 pk700-799 ft²
100 The Promenade 204
Port Stanley, Central Elgin
Pool
Condo Apartment · MLS® X12294126 · THRIVE REALTY GROUP INC.
 📷 28
$369,900
Reduced $9,100 (↓ 2%)
≈ $1,620/mo mortgage · 20% down
1 bd2 ba1 pk700-799 ft²
100 The Promenade 211
Port Stanley, Central Elgin
Basement suiteWaterfrontPool
Condo Apartment · MLS® X13543246 · CALL IT CLOSED INTERNATIONAL BROKERAGE
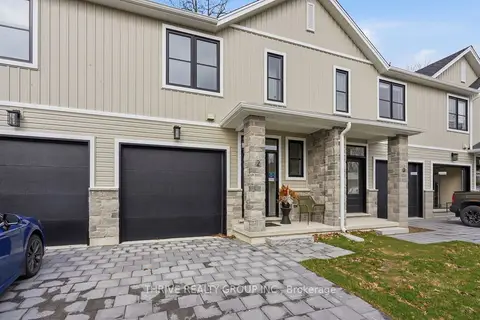 Open Sun 2 pm
📷 37
$489,900
≈ $2,145/mo mortgage · 20% down
3 bd3 ba2 pk1200-1399 ft²
279 HILL Street 14
Port Stanley, Central Elgin
Vacant Land Condo · MLS® X13850266 · THRIVE REALTY GROUP INC.