32 Dragonfly Crescent
High Level, AB, T0H1Z0
Listed by RE/MAX Grande Prairie
$209,900
- 3 bedrooms
- 2 bathrooms
- 2 parking
- 1520 sq ft
Listed 71 days ago · MLS® A2336325
About this home
This home is sure to WOW you!! EVERYTHING IS SUPERSIZED !!!! Located right across the little people park and a skip and a hop from the walking trails, sits this 1520 sq. ft. home on a fully fenced yard in a newer subdivision, backing onto a green space. You will fall in love with this open concept of this home and the great sized deck for the long Northern days to take-in the rays of sunshine and beautiful Northern Lights. This home has been cared for and it shows! Boasting two bedrooms and the bath showcasing a tub/shower combo and the oversized Primary Suite with a walk-in closet, a massive en-suite with jetted tub and a walk in closet. In the front of the home of the oversized kitchen boasting a walk-in pantry is the perfect space for a formal dining area. There is a separate laundry area with a back door opening to a great space for a dog run. Add to this the oversized driveway, If you are still renting or looking for more space for your growing family, now is a great time to make the move to home ownership. This home may just be the perfect one for you... (id:66966)
Details
- Type
- Mobile/Trailer
- Style
- Mobile Home
- Size
- 1520 sq ft
- Basement
- None
- Property tax
- $2,479 (2026)
- Municipality
- High Level
Interior
- Bedrooms
- 3 above ground
- Fireplace
- No
- Appliances
- Washer, Refrigerator, Dishwasher, Stove, Dryer
- Flooring
- Carpeted, Linoleum
Heating, cooling and services
- Heating
- Forced air
Building and exterior
- Style
- Mobile Home
- Year built
- 2005
- Foundation
- Block
- Outdoor
- Vinyl siding
Parking
- Total parking
- 2
- Driveway and parking
- Parking Pad
Rooms
| Room | Level | Size | Features |
|---|---|---|---|
| Primary Bedroom | Main level | 13.75 Ft x 14.25 Ft | |
| Bedroom | Main level | 11.33 Ft x 9.33 Ft | |
| Bedroom | Main level | 8.92 Ft x 9.58 Ft | |
| 4pc Bathroom | Main level | ||
| 4pc Bathroom | Main level |
Location
Location is approximate. See nearby homes on the map
Listed by RE/MAX Grande Prairie.

REALTOR®, REALTORS®, and the REALTOR® logo are certification marks that are owned by REALTOR® Canada Inc. and licensed exclusively to The Canadian Real Estate Association (CREA). These certification marks identify real estate professionals who are members of CREA and who must abide by CREA’s By-Laws, Rules, and the REALTOR® Code. The MLS® trademark and the MLS® logo are owned by CREA and identify the professional real estate services provided by members of CREA.
The information contained on this site is based in whole or in part on information that is provided by members of The Canadian Real Estate Association, who are responsible for its accuracy. CREA reproduces and distributes this information as a service for its members and assumes no responsibility for its accuracy.
Similar homes nearby
See more in High Level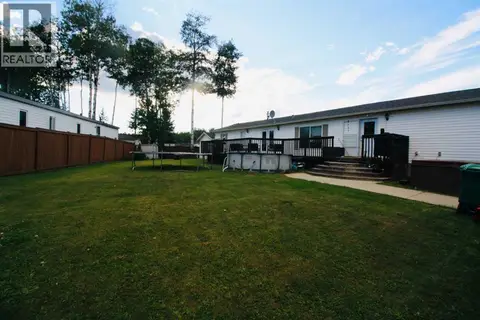 📷 17
$214,999
3 bd2 ba2 pk1520 ft²
45 Dragonfly Crescent
High Level
Mobile/Trailer · MLS® A2338515 · RE/MAX Grande Prairie
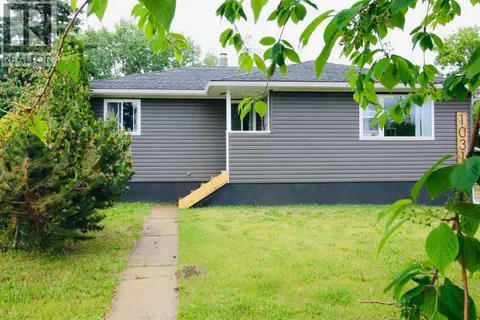 📷 25
$199,900
3 bd1 ba2 pk1140 ft²
10314 100 Street
High Level
Detached · MLS® A2321789 · RE/MAX Grande Prairie
 📷 15
$190,000
3 bd2 ba3 pk1216 ft²
9904 107 Street
High Level
Mobile/Trailer · MLS® A2327281 · M&M Real Estate
 📷 15
$230,000
1+1 bd2 ba2 pk900 ft²
10106 99 Street
High Level
Detached · MLS® A2342859 · M&M Real Estate
 📷 9
$235,000
3 bd1 ba2 pk1120 ft²
10013 100 Street
High Level
Detached · MLS® A2323069 · M&M Real Estate

$239,900
2 bd2 ba2 pk1175 ft²
Unit C, 10310 98 Street W
High Level
Multi-family · MLS® A2268850 · M&M Real Estate
 📷 2
$239,900
2 bd2 ba2 pk1175 ft²
Unit B, 10310 98 Street E
High Level
Multi-family · MLS® A2268843 · M&M Real Estate
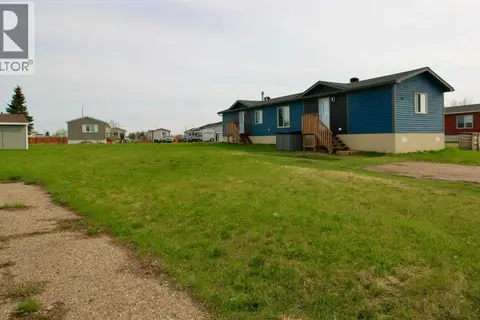 📷 20
$174,900
3 bd2 ba2 pk1088 ft²
32 Deerglen
High Level
Mobile/Trailer · MLS® A2312355 · RE/MAX Grande Prairie