32 GREAT OAK TRAIL
Binbrook, Hamilton, L0R1C0
Listed by ROYAL LEPAGE BURLOAK REAL ESTATE SERVICES
$799,999
- 4 bedrooms
- 3 bathrooms
- 4 parking
Listed 19 days ago · MLS® X13855564
About this home
Set on an extremely rare 39' x 195' lot in family-friendly Binbrook, 32 Great Oak Trail offers approx. 2,254 sf of finished living space, 4 bedrooms, 3 baths and a double garage. The remarkable property is a true standout for the neighbourhood, with an expansive fully fenced backyard offering an incredible stretch of lawn, stone patio, covered gazebo, gardens and underground sprinkler system-an exceptional amount of outdoor space for entertaining, recreation & family life. Inside, a soaring foyer and open staircase introduce a bright, spacious interior with laminate flooring flowing through most rooms. The generous living room offers plenty of space to gather, while the white eat-in kitchen features s/s appliances, ample cabinetry and counter space, peninsula seating and an adjoining dining area filled with natural light. A walkout from the dining area provides direct access to the patio and incredible backyard, making outdoor dining and entertaining an easy extension of the home. A 2-pc bath, main-floor laundry & inside access to the double garage complete the level. Upstairs are 4 bedrooms, including the spacious primary with a large W/I closet and 3-pc ensuite featuring a glass shower. Both the ensuite and 4-pc main bath feature heated floors with dimmer controls for added comfort. The original family room above the garage has been converted into a substantial 4th bedroom with its own walkout balcony, creating a unique and flexible space for family, guests or a home office. The extraordinary 195-ft-deep backyard truly sets this property apart. Mature landscaping, a covered gazebo, stone patio, extensive lawn & gas BBQ hookup create multiple areas to gather, garden, play & relax, while underground sprinklers service both the front & back yards. Close to Binbrook's parks, schools, trails, recreation and everyday amenities, this is a spacious 4-bedroom family home paired with a remarkably deep property and an outdoor lifestyle rarely available in the neighbourhood. (id:66966)
Details
- Type
- Detached
- Basement
- Unfinished, Full, Separate entrance, N/A, N/A
- Garage
- Garage
- Property tax
- $6,900 (2026)
- Neighbourhood
- Binbrook
- Municipality
- Hamilton (Binbrook)
Interior
- Bedrooms
- 4 above ground
- Fireplace
- No
- Appliances
- Washer, Refrigerator, Central Vacuum, Dishwasher, Oven, Dryer, Microwave, Cooktop, Freezer, Window Coverings, Garage door opener remote(s), Water Heater
Heating, cooling and services
- Heating
- Forced air, Natural gas
- Air conditioning
- Central air conditioning
- Water and sewer
- Sanitary sewer
Building and exterior
- Outdoor
- Brick, Vinyl siding
Parking
- Total parking
- 4
- Driveway and parking
- Attached Garage, Garage
Rooms
| Room | Level | Size | Features |
|---|---|---|---|
| Laundry room | Main level | 2.21 × 2.82 m (7'3" × 9'3") | |
| Living room | Main level | 4.44 × 5.99 m (14'7" × 19'8") | |
| Kitchen | Main level | 4.06 × 3.02 m (13'4" × 9'11") | |
| Dining room | Main level | 4.17 × 2.49 m (13'8" × 8'2") | |
| Bedroom 2 | Second level | 5.51 × 3.63 m (18'1" × 11'11") | |
| Bedroom 3 | Second level | 3.43 × 3.99 m (11'3" × 13'1") | |
| Bedroom 4 | Second level | 4.06 × 3.02 m (13'4" × 9'11") | |
| Primary Bedroom | Second level | 4.44 × 4.5 m (14'7" × 14'9") |
Location
Location is approximate. See nearby homes on the map
Listed by ROYAL LEPAGE BURLOAK REAL ESTATE SERVICES.

REALTOR®, REALTORS®, and the REALTOR® logo are certification marks that are owned by REALTOR® Canada Inc. and licensed exclusively to The Canadian Real Estate Association (CREA). These certification marks identify real estate professionals who are members of CREA and who must abide by CREA’s By-Laws, Rules, and the REALTOR® Code. The MLS® trademark and the MLS® logo are owned by CREA and identify the professional real estate services provided by members of CREA.
The information contained on this site is based in whole or in part on information that is provided by members of The Canadian Real Estate Association, who are responsible for its accuracy. CREA reproduces and distributes this information as a service for its members and assumes no responsibility for its accuracy.
Similar homes nearby
See more in Hamilton 📷 20
$799,999
4+1 bd4 ba4 pk
4 CUTTS CRESCENT
Binbrook, Hamilton
Detached · MLS® X13826550 · SPARK REALTY INC.
 📷 15
$800,000
4 bd3 ba6 pk
72 ETHERINGTON CRESCENT
Binbrook, Hamilton
Detached · MLS® X13797864 · RE/MAX WEST REALTY INC.
 🎥 Tour
$779,900
Reduced $10,000 (↓ 1%)
≈ $3,415/mo mortgage · 20% down
3 bd3 ba3 pk700-1100 ft²
197 Tanglewood Drive
Binbrook, Hamilton
WalkablePark nearby
Att/Row/Townhouse · MLS® X13831248 · RE/MAX REALTY SPECIALISTS INC.
 📷 40
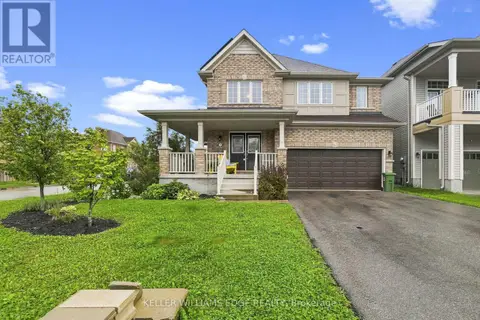
$850,000
4 bd4 ba4 pk
146 ODONNELL DRIVE
Binbrook, Hamilton
Detached · MLS® X13777034 · KELLER WILLIAMS EDGE REALTY
 📷 45🎥 Tour
$749,990
Reduced $35,000 (↓ 4%)
≈ $3,284/mo mortgage · 20% down
3 bd4 ba3 pk1500-2000 ft²
149 Kinsman Drive
Binbrook, Hamilton
School 10 min walk
Att/Row/Townhouse · MLS® X13518032 · HOMELIFE/MIRACLE REALTY LTD
 📷 28
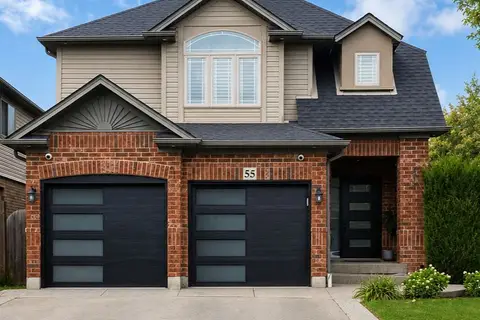
$869,900
≈ $3,809/mo mortgage · 20% down
3 bd4 ba6 pk1500-2000 ft²
55 Magnificent Way
Binbrook, Hamilton
School 6 min walkPark nearby
Detached · MLS® X13829336 · iCloud Realty Ltd.
 Open Sat 2 pm
📷 32
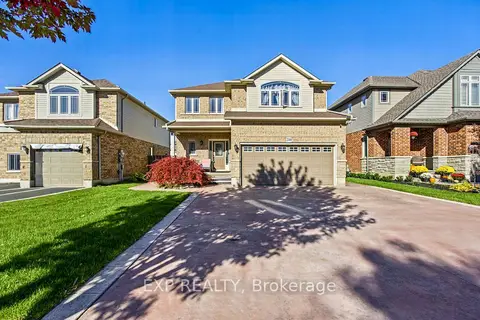
$874,999
≈ $3,832/mo mortgage · 20% down
4+1 bd3 ba6 pk2000-2500 ft²
200 Valiant Circle
Binbrook, Hamilton
WalkableSchool 3 min walk
Detached · MLS® X13875226 · EXP REALTY
 📷 20
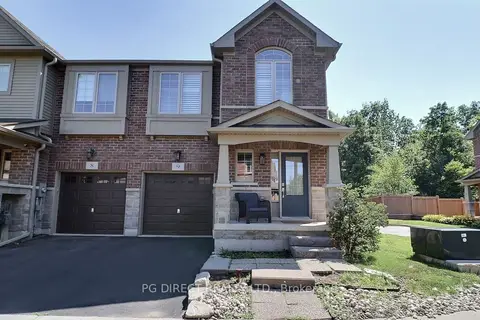
$724,900
Reduced $25,000 (↓ 3%)
≈ $3,174/mo mortgage · 20% down
3+1 bd4 ba2 pk1500-2000 ft²
45 Royal Winter Drive 9
Binbrook, Hamilton
School 4 min walk
Att/Row/Townhouse · MLS® X13112032 · PG DIRECT REALTY LTD.