320 RIVER Lane
Kaslo, Kaslo, BC, V0G1M0
Listed by Fair Realty (Kaslo)
$449,000
- 2 bedrooms
- 1 bathrooms
- 1060 sq ft
Listed 184 days ago · MLS® 10381657
About this home
Located in the heart of Kaslo, this 2-bedroom, 1-bath plus den home offers a practical layout and a setting that connects directly to both the village and the outdoors. Set on a larger lot backing onto the Kaslo River and walking trails, the property provides a quiet, natural backdrop while still being just steps from downtown. Shops, cafes, the lake, and community amenities are all within easy reach. The home has seen updates over time, including a custom 4-piece bathroom and updated flooring, and offers comfortable, functional living. The main living area opens onto a sundeck overlooking the river and surrounding greenery, while a woodstove provides warmth through the colder months. A detached shop/storage building adds useful space for tools, hobbies, or additional storage. Whether as a full-time residence, a simpler lifestyle home, or a base in the village, this property offers a balanced combination of location, usability, and access to everything Kaslo has to offer. (id:66966)
Details
- Type
- Detached
- Style
- Bungalow
- Size
- 1060 sq ft
- Basement
- Crawl space
- Property tax
- $2,864
- Neighbourhood
- Kaslo
- Municipality
- Kaslo
Interior
- Fireplace
- Wood, Conventional
- Flooring
- Laminate, Mixed Flooring
Heating, cooling and services
- Heating
- Baseboard heaters, Electric, See remarks
Building and exterior
- Style
- Bungalow
- Year built
- 1901
- Roof
- Metal
- Outdoor
- Vinyl siding
Parking
- Driveway and parking
- Carport
Rooms
| Room | Level | Size | Features |
|---|---|---|---|
| Foyer | Main level | 13'1'' x 7'3'' | |
| Den | Main level | 10'7'' x 9'4'' | |
| Kitchen | Main level | 7'8'' x 9'4'' | |
| 4pc Bathroom | Main level | ||
| Bedroom | Main level | 15'1'' x 9'11'' | |
| Primary Bedroom | Main level | 9'1'' x 13'9'' | |
| Living room | Main level | 19'8'' x 14'3'' |
Location
Location is approximate. See nearby homes on the map
Listed by Fair Realty (Kaslo).

REALTOR®, REALTORS®, and the REALTOR® logo are certification marks that are owned by REALTOR® Canada Inc. and licensed exclusively to The Canadian Real Estate Association (CREA). These certification marks identify real estate professionals who are members of CREA and who must abide by CREA’s By-Laws, Rules, and the REALTOR® Code. The MLS® trademark and the MLS® logo are owned by CREA and identify the professional real estate services provided by members of CREA.
The information contained on this site is based in whole or in part on information that is provided by members of The Canadian Real Estate Association, who are responsible for its accuracy. CREA reproduces and distributes this information as a service for its members and assumes no responsibility for its accuracy.
Similar homes nearby
See more in Kaslo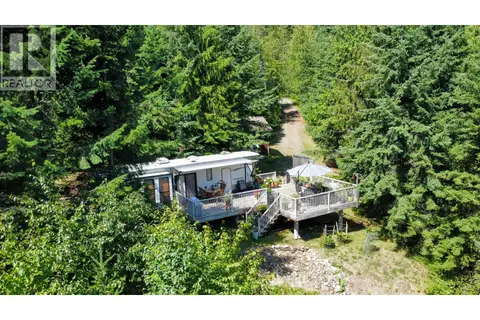 📷 53
$455,000
6240 LAKE Street
Kaslo, Kaslo
Recreational · MLS® 10395721 · RE/MAX All Pro Realty
 📷 49
$489,000
3 bd2 ba1807 ft²
149 8th Street
Kaslo, Kaslo
Mobile/Trailer · MLS® 10399704 · Fair Realty (Kaslo)
 📷 29
$499,000
3 bd1 ba4 pk1204 ft²
238 B Avenue
Kaslo, Kaslo
Detached · MLS® 10391941 · Royal LePage Rosling Realty
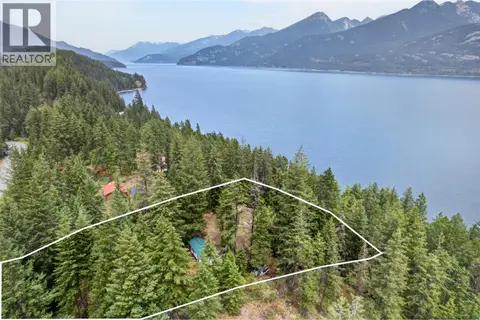 📷 29
$389,000
1 bd1 ba240 ft²
4940 Fletcher Creek Road
Kaslo, Kaslo
Detached · MLS® 10395375 · Fair Realty (Kaslo)
 📷 29
$398,000
3 bd2 ba2 pk1980 ft²
4780 Twin Bays Road
Balfour to Kaslo West, Kaslo
Mobile/Trailer · MLS® 10401814 · RE/MAX All Pro Realty