322 BENSON
Amherstburg, N9V0G7
Listed by REALTY ONE GROUP ICONIC BROKERAGE
$1,299,900
- 5 bedrooms
- 4 bathrooms
- 3482 sq ft
Listed 188 days ago · MLS® 26008296
About this home
Backing onto Pointe West Golf Club, this brand new, 2 storey massive home(3,482 sq.ft) is sure to impress. Enter through the double front doors and you'll find a bright living room with 17ft ceilings, gas FP and expansive wainscoting, an inviting dining room, breakfast area with access to a covered patio, a functional kitchen with w/ quartz counter tops, a bedroom and a 3 PC bath. The second story offers two suites each with an ensuite bath, 2 additional bedrooms, a 5 PC bath and laundry room. (id:66966)
Details
- Type
- Detached
- Size
- 3482 sq ft
- Garage
- Garage
- Municipality
- Amherstburg
Interior
- Bedrooms
- 5 above ground
- Fireplace
- Gas, Direct vent
- Flooring
- Hardwood, Ceramic/Porcelain
Heating, cooling and services
- Heating
- Forced air, Heat Recovery Ventilation (HRV), Natural gas, Furnace
- Air conditioning
- Central air conditioning
Building and exterior
- Foundation
- Concrete
- Outdoor
- Brick, Concrete/Stucco
Parking
- Driveway and parking
- Attached Garage, Garage, Inside Entry
Rooms
| Room | Level | Size | Features |
|---|---|---|---|
| 5pc Bathroom | Second level | ||
| 3pc Ensuite bath | Second level | ||
| 5pc Ensuite bath | Second level | ||
| 3pc Bathroom | Main level | ||
| Utility room | Basement | ||
| Balcony | Second level | ||
| Laundry room | Second level | ||
| Bedroom | Second level | ||
| Bedroom | Second level | ||
| Bedroom | Second level | ||
| Primary Bedroom | Second level | ||
| Bedroom | Main level | ||
| Living room/Fireplace | Main level | ||
| Kitchen | Main level | ||
| Dining room | Main level | ||
| Office | Main level | ||
| Foyer | Main level |
Location
Location is approximate. See nearby homes on the map
Listed by REALTY ONE GROUP ICONIC BROKERAGE.

REALTOR®, REALTORS®, and the REALTOR® logo are certification marks that are owned by REALTOR® Canada Inc. and licensed exclusively to The Canadian Real Estate Association (CREA). These certification marks identify real estate professionals who are members of CREA and who must abide by CREA’s By-Laws, Rules, and the REALTOR® Code. The MLS® trademark and the MLS® logo are owned by CREA and identify the professional real estate services provided by members of CREA.
The information contained on this site is based in whole or in part on information that is provided by members of The Canadian Real Estate Association, who are responsible for its accuracy. CREA reproduces and distributes this information as a service for its members and assumes no responsibility for its accuracy.
Similar homes nearby
See more in Amherstburg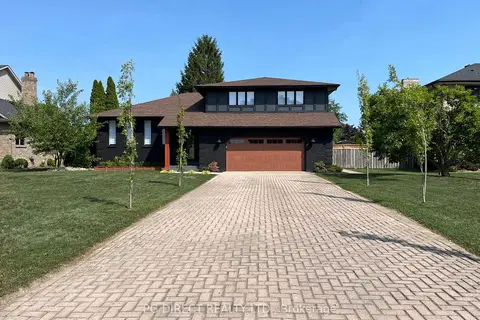 📷 20
$1,049,000
≈ $4,594/mo mortgage · 20% down
4 bd4 ba8 pk2500-3000 ft²
134 Angstrom Crescent
Amherstburg, Amherstburg
WaterfrontPool
Detached · MLS® X13821712 · PG DIRECT REALTY LTD.
 📷 50
$1,298,500
4 bd6 ba
185 Ironwood DRIVE
Amherstburg
Pool
Detached · MLS® 26017978 · REMAX PREFERRED REALTY LTD. - 586
 📷 34
$1,249,000
4+1 bd4 ba
44 HILTON COURT
Amherstburg
Detached · MLS® 26024206 · JUMP REALTY INC.
 📷 50
$1,199,900
4 bd4 ba
116 KINGSBRIDGE DRIVE
Amherstburg
Detached · MLS® 26017568 · REMAX CARE REALTY
 📷 46
$1,199,900
3 bd1 ba
4508 CONCESSION 4 South Unit# V/L(STH LT) & V/L(NTH LT)
Amherstburg
Detached · MLS® 26022171 · REMAX PREFERRED REALTY LTD. - 584
 📷 31
$1,199,900
3 bd2 ba
1646 PARK
Amherstburg
Waterfront
Detached · MLS® 26024303 · DEERBROOK REALTY INC.
 📷 8
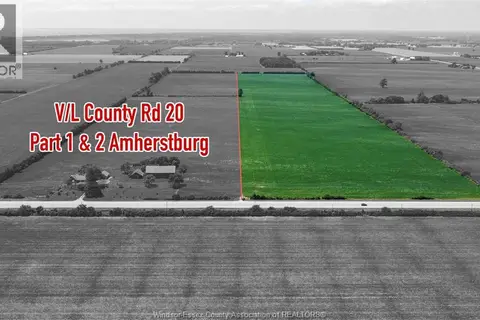
$1,159,000
V/L COUNTY RD 20 Unit# PARTS 1 & 2
Amherstburg
Vacant Land · MLS® 26021755 · ROYAL LEPAGE BINDER REAL ESTATE
 📷 36
$1,149,000
6+1 bd5 ba
309 Benson COURT
Amherstburg
Detached · MLS® 26023812 · REMAX PREFERRED REALTY LTD. - 585