323, 103 STRATHAVEN Drive E
Strathaven, Strathmore, AB, T1P1W3
Listed by URBAN-REALTY.ca
$200,000
- 2 bedrooms
- 1 bathrooms
- 1 parking
- 886 sq ft
Listed 184 days ago · MLS® A2299213
About this home
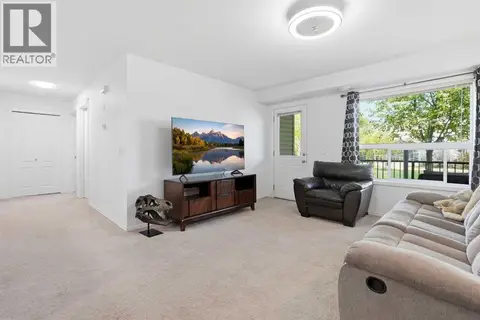
PRICED TO SELL | EXCELLENT VALUE FOR FIRST-TIME BUYERS & INVESTORSWelcome to this well-updated 2-bedroom, 1-bathroom upper-level apartment located in a convenient and established community. This bright and functional unit features recently updated vinyl plank flooring throughout, giving the space a clean, modern feel while remaining durable for everyday living.The layout offers a comfortable living and dining area, a practical kitchen setup, and two generously sized bedrooms. The full bathroom is easily accessible and connected for added convenience from the primary bedroom.Additional features include in-suite laundry, making day-to-day living easy, along with assigned parking stalls and visitor parking nearby.Ideally located within walking distance to schools, parks, and amenities, with quick access to major routes for commuting.Whether you’re entering the market or adding to your investment portfolio, this property offers strong value at an affordable price point.Quick possession available. Don’t miss this opportunity. (id:66966)
Details
- Type
- Condo Apartment
- Size
- 886 sq ft
- Property tax
- $1,360 (2025)
- Maintenance fee
- $465/month
- Neighbourhood
- Strathaven
- Municipality
- Strathmore
Interior
- Bedrooms
- 2 above ground
- Fireplace
- No
- Appliances
- Washer, Refrigerator, Dishwasher, Stove, Dryer, Hood Fan
- Flooring
- Laminate, Vinyl Plank
Heating, cooling and services
- Heating
- Forced air
Building and exterior
- Year built
- 2002
- Exterior
- Wood frame
- Outdoor
- Vinyl siding
Parking
- Total parking
- 1
Condo
- Monthly fee
- $465
- Fee includes
- Common Area Maintenance, Property Management, Insurance, Reserve Fund Contributions
Rooms
| Room | Level | Size | Features |
|---|---|---|---|
| Bedroom | Main level | 13.50 Ft x 9.08 Ft | |
| Primary Bedroom | Main level | 13.00 Ft x 10.42 Ft | |
| 4pc Bathroom | Main level | 5.92 Ft x 9.08 Ft | |
| Dining room | Main level | 11.25 Ft x 10.33 Ft | |
| Kitchen | Main level | 8.17 Ft x 9.50 Ft | |
| Living room | Main level | 14.83 Ft x 12.67 Ft | |
| Furnace | Main level | 5.33 Ft x 5.92 Ft |
Location
Location is approximate. See nearby homes on the map
Listed by URBAN-REALTY.ca.

REALTOR®, REALTORS®, and the REALTOR® logo are certification marks that are owned by REALTOR® Canada Inc. and licensed exclusively to The Canadian Real Estate Association (CREA). These certification marks identify real estate professionals who are members of CREA and who must abide by CREA’s By-Laws, Rules, and the REALTOR® Code. The MLS® trademark and the MLS® logo are owned by CREA and identify the professional real estate services provided by members of CREA.
The information contained on this site is based in whole or in part on information that is provided by members of The Canadian Real Estate Association, who are responsible for its accuracy. CREA reproduces and distributes this information as a service for its members and assumes no responsibility for its accuracy.
Similar homes nearby
See more in Strathmore 📷 30
$199,900
2 bd1 ba2 pk799 ft²
423, 103 Strathaven Drive
Strathaven, Strathmore
Condo Apartment · MLS® A2352319 · MaxWell Canyon Creek
 📷 4
$195,000
2 bd1 ba1 pk843 ft²
601, 8 Bayside Place
Brentwood_Strathmore, Strathmore
Condo Apartment · MLS® A2341122 · RE/MAX Complete Realty
 📷 18
$207,799
2 bd1 ba2 pk923 ft²
10, 707 Westmount Drive
Westmount_Strathmore, Strathmore
Pool
Condo Townhouse · MLS® A2312980 · CIR Realty
 📷 22
$219,000
2 bd1 ba1 pk843 ft²
107, 8 Bayside Place
Brentwood_Strathmore, Strathmore
Condo Apartment · MLS® A2303246 · RE/MAX Complete Realty
 📷 25
$227,900
3 bd1 ba1 pk1013 ft²
400, 8 Bayside Place
Brentwood_Strathmore, Strathmore
Condo Apartment · MLS® A2348550 · Royal LePage Benchmark
 📷 44
$170,000
2 bd1 ba1 pk749 ft²
402, 319 2 Avenue
Downtown_Strathmore, Strathmore
Condo Apartment · MLS® A2336624 · RE/MAX Landan Real Estate
 📷 37
$239,900
1 bd1 ba2 pk760 ft²
211, 1005A Westmount Drive
Strathmore Lakes Estates, Strathmore
Condo Apartment · MLS® A2295336 · RE/MAX Complete Realty
 📷 31
$239,900
2 bd1 ba2 pk831 ft²
302, 7 Crystal Ridge Cove
Crystal Ridge, Strathmore
Condo Apartment · MLS® A2349097 · CIR Realty