323 Aldergrove Drive
Milliken Mills East, Markham, L3R 2L8
Listed by SKYLETTE MARKETING REALTY INC.
$2,999/mo
- 3 bedrooms
- 3 bathrooms
- 2 parking
- 1400-1599 sq ft
Listed today · MLS® N14103786
About this home
FURNISHED! Discover this bright and spacious stacked condo townhouse featuring a stunning stone front . The family-sized kitchen opens to a huge balcony, perfect for outdoor relaxation. Located in a prime neighborhood, just steps from Pacific Mall, top-ranked schools, parks, and a variety of dining and shopping options. Minutes to TTC, GO Station, restaurants, community centers, and supermarkets. A perfect blend of comfort, luxury, and accessibility!
Details
- Type
- Condo Townhouse
- Style
- Stacked Townhouse
- Age
- 11-15 years
- Size
- 1400-1599 sq ft
- Basement
- None
- Garage
- Attached
- Kitchens
- 1
- Neighbourhood
- Milliken Mills East
- Municipality
- Markham
- Rent increase limit
- Covered by Ontario’s yearly limit (2.1% in 2026): the building is older than Nov. 2018.
Interior
- Bedrooms
- 3 above ground
- Bathrooms
- 2 × 4-piece (main), 1 × 3-piece (main)
- Rooms
- 6 above ground
- Family room or den
- No
- Fireplace
- No
- Laundry
- Ensuite
- Furnished
- Furnished
Heating, cooling and services
- Heating
- Forced Air, Gas
- Air conditioning
- Central Air
Building and exterior
- Style
- Stacked Townhouse
- Exterior
- Brick
- Age
- 11-15 years
Parking
- Garage spaces
- 1
- Total parking
- 2
- Driveway and parking
- Private
Condo
- Balcony
- Open
- Exposure
- North
- Pets
- Yes-with Restrictions
- Property manager
- First Service Residential
Rental terms
- Rent includes
- Water
More
- Possession
- immed
- Cross street
- Steeles/Old Kennedy
Rooms
| Room | Level | Size | Features |
|---|---|---|---|
| Dining Room | Main | 6 × 4.56 m (19'8" × 15') | Laminate, Combined w/Dining |
| Dining Room | Main | 6 × 4.56 m (19'8" × 15') | Laminate, Combined w/Living |
| Kitchen | Main | 2.85 × 2.4 m (9'4" × 7'10") | Ceramic Floor, Ceramic Backsplash, W/O To Balcony |
| Primary Bedroom | Main | 3.05 × 3.05 m (10' × 10') | 4 Pc Ensuite, Laminate, Combined w/Den |
| Den | Main | 3.05 × 2.49 m (10' × 8'2") | Laminate, Combined w/Primary |
| Bedroom 2 | Main | 3.05 × 2.27 m (10' × 7'5") | Laminate, Closet |
Location
Location is approximate. See nearby homes on the map
The neighbourhood
Getting around Very walkable
- 🚆 Milliken GO10 min walk
Within a 10-minute walk: 2 grocery stores, 30 cafés and restaurants, 5 parks, 4 pharmacies. Nearest grocery: Sunfood Supermarket (600 m). Nearest park: John Ferrara Park (50 m).
Schools nearby
Elementary
- Aldergrove Public School
EQAO: Gr 6 reading 75%, math 56%12 min walk - Town Centre Montessori Schools Private12 min walk
- Highgate Public School
EQAO: Gr 6 reading 87%, math 70%14 min walk - St. Benedict Catholic Elementary School Catholic
EQAO: Gr 6 reading 96%, math 71%17 min walk
Secondary
- Town Centre Private High School Private9 min walk
- Wales College Secondary School Private10 min walk
- Milliken Mills High School
EQAO: Gr 9 math 75%, literacy test 90%16 min walk
EQAO: share of students meeting the provincial standard (2024–25). Ontario average: Gr 6 reading 86%, math 51%; Gr 9 math 55%; literacy test 83%.
Closest schools, not school zones. Check which school serves this address with the school board before relying on it.
Who lives here postal area L3R
- Owners / renters
- 83% / 17%
- Median household income
- $93,000
- Average age
- 45
- Children under 15
- 13%
- Homes
- 58% detached, 17% high-rise
- Commute by transit
- 7%
- Population
- 62,060
Languages spoken most at home besides English: Yue (Cantonese) 23.8%, Mandarin 18.4%, Tamil 1.1%, Tagalog (Pilipino, Filipino) 0.6%.
Flood and conservation No mapped hazard
Not inside a mapped flood plain or regulated area.
Screening maps only. Ask the conservation authority for a property inquiry before relying on this.
Safety
Crime Severity Index for York Region police: 50 vs 57 for Ontario (2025).
Police-reported figures for the whole police service area, not this street. Rates use the area’s resident population.
Distances are approximate. Places © OpenStreetMap contributors. Neighbourhood figures: Statistics Canada, 2021 Census. School results: EQAO via Ontario Data Catalogue (Open Government Licence – Ontario). Crime Severity Index: Statistics Canada.
Living here
Commute
To Union Station (downtown Toronto): 21 km. Transit times · Driving times
Noise 1 source nearby
- 🚆 Rail line (Uxbridge Subdivision)50 m
Distances from the map, not noise measurements. Visit at rush hour to judge for yourself.
Internet High-speed
50/10 Mbps or faster available here by cable, fibre or DSL (the federal high-speed target).
From the federal broadband map. Check exact speeds and providers for the address.
Roads, rail, airports and planned stations © OpenStreetMap contributors. Internet: Innovation, Science and Economic Development Canada, National Broadband Data.
Listed by SKYLETTE MARKETING REALTY INC..
Listing information provided by PropTx Innovations Inc. and TRREB; deemed reliable but not guaranteed accurate by PropTx.
Similar homes nearby
See more in Markham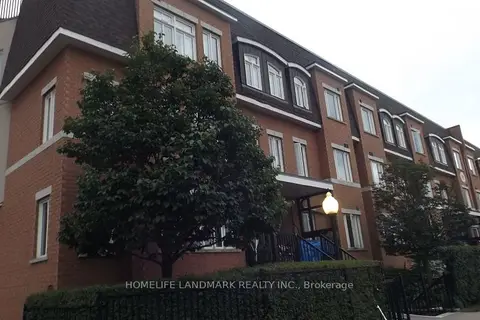 📷 20
$3,000/mo
3 bd3 ba2 pk1000-1199 ft²
306 John Street 151
Aileen-Willowbrook, Markham
GO station 2.9 kmWalkableSchool 4 min walk
Condo Townhouse · MLS® N13739280 · HOMELIFE LANDMARK REALTY INC.
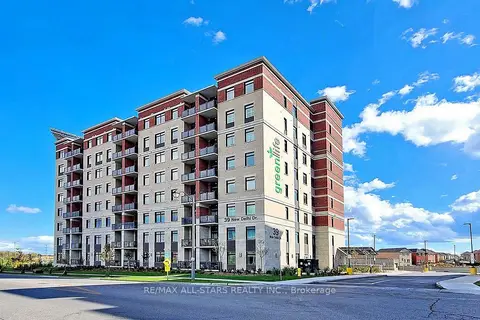 📷 31
$3,000/mo
2+1 bd2 ba2 pk1200-1399 ft²
39 New Delhi Drive 410
Cedarwood, Markham
WalkableSchool 5 min walkPark nearby
Condo Apartment · MLS® N13763382 · RE/MAX ALL-STARS REALTY INC.
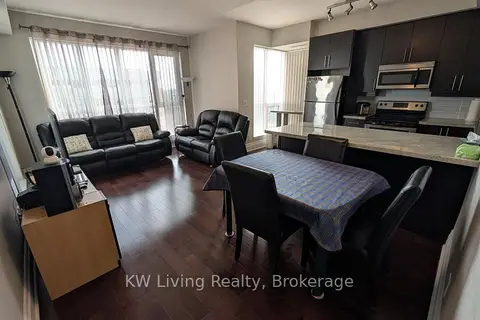 📷 13
$3,000/mo
2+1 bd2 ba1 pk1000-1199 ft²
21 Upper Duke Crescent 610B
Unionville, Markham
GO station 1.1 kmWalkablePark nearby
Condo Apartment · MLS® N13779374 · KW Living Realty
 📷 39
$3,000/mo
2+1 bd2 ba2 pk1200-1399 ft²
7325 Markham Road 615
Cedarwood, Markham
WalkableSchool 5 min walkPark nearby
Condo Apartment · MLS® N13800314 · RIGHT AT HOME REALTY
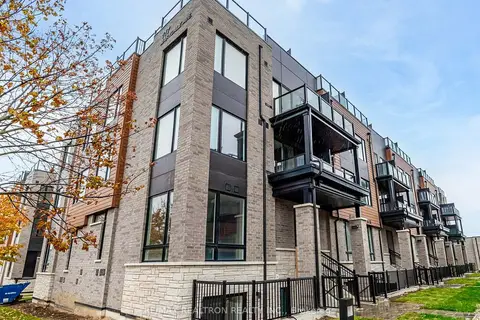 📷 37
$3,000/mo
Reduced $200 (↓ 6%)
3 bd3 ba1 pk1600-1799 ft²
117 Marydale Avenue 31
Middlefield, Markham
WalkableSchool 6 min walkPark nearby
Condo Townhouse · MLS® N13808618 · RE/MAX REALTRON REALTY INC.
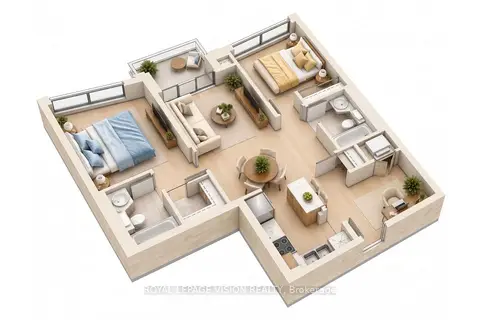 📷 13
$3,000/mo
2+1 bd2 ba1 pk800-899 ft²
33 Cox Boulevard 1632
Unionville, Markham
PoolGO station 2.2 kmWalkable
Condo Apartment · MLS® N13838610 · ROYAL LEPAGE VISION REALTY
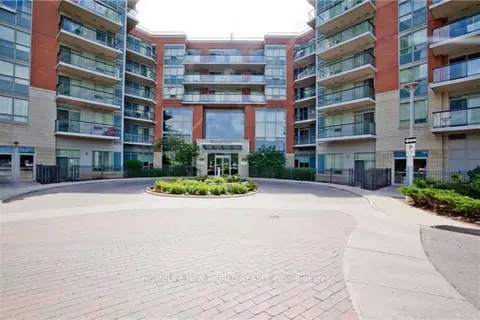 📷 20
$3,000/mo
2+1 bd2 ba1 pk1000-1199 ft²
50 Clegg Road 209
Unionville, Markham
GO station 2.0 kmWalkablePark nearby
Condo Apartment · MLS® N13841148 · HOMELIFE NEW WORLD REALTY INC.
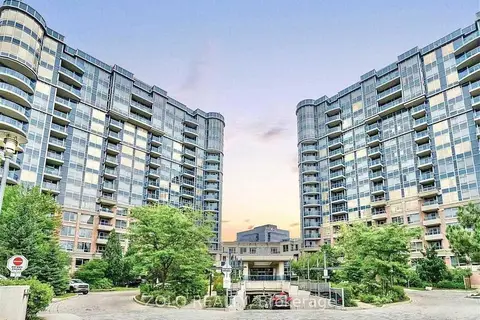 📷 22🎥 Tour
$3,000/mo
2+1 bd2 ba1 pk900-999 ft²
33 Cox Boulevard 318
Unionville, Markham
PoolGO station 2.2 kmWalkable
Condo Apartment · MLS® N13877124 · ZOLO REALTY