32439 WALNUT LINE
Rural Dutton/Dunwich, Dutton/Dunwich, N0L1J0
Listed by SUTTON GROUP PREFERRED REALTY INC.
$1,299,000
- 4+2 bedrooms
- 4 bathrooms
- 28 parking
Listed 35 days ago · MLS® X13790284
About this home
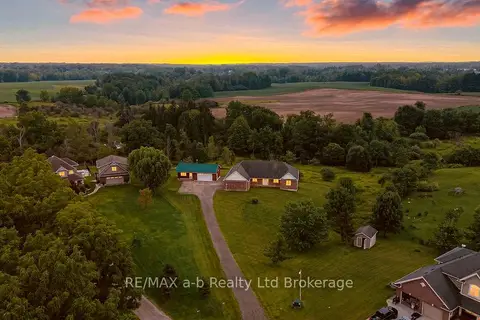
MUST SEE! Situated on almost 4 Acres this peaceful, secluded retreat with gorgeous panoramic views is ready to move in. A long winding driveway to this executive country estate with triple garage, 4 + 2 bedrooms & 4 bathrooms backs onto a forested ravine. Welcoming foyer with custom cabinets opens into an open concept layout & breathtaking views from the 2 storey wall of windows. Designer kitchen with massive island with B/I warming drawer seats 6 & has premium quality appliances including a stunning oversize fridge. Adjacent, generous, butler pantry with quartz counters, wine cooler, ice maker & lots of cupboards great when entertaining. Main floor primary bedroom with patio doors to deck & hot tub has an ensuite with soaker tub, huge dual shower, two vanities and makeup vanity & a laundry with custom cabinetry. Unique office & large landing on 2nd floor with cat walk & 3 bedrooms, one with its own balcony. Finished lower level with 2 bedrooms, rec room/ exercise area & lots or room. Huge deck overlooking treed ravine with hot tub and built in propane BBQ. The large steel Quonset hut is ideal for storage. Ample parking for those with trucks, trailers or RV's. Efficient geothermal heating & cooling. Recently hooked up to municipal water. There is egress from the 2 lower bedrooms - deck removable. The views are priceless!! (id:66966)
Details
- Type
- Detached
- Basement
- Finished, Full
- Garage
- Garage
- Neighbourhood
- Rural Dutton/Dunwich
- Municipality
- Dutton/Dunwich
Interior
- Bedrooms
- 4 above ground + 2 below
- Fireplace
- No
- Appliances
- Washer, Refrigerator, Hot Tub, Central Vacuum, Barbeque, Dishwasher, Wine Fridge, Stove, Dryer, Garage door opener remote(s), Water Heater
Heating, cooling and services
- Heating
- Forced air, Geo Thermal
- Air conditioning
- Central air conditioning
- Water and sewer
- Septic System
Building and exterior
- Foundation
- Concrete
- Outdoor
- Concrete, Brick
Parking
- Total parking
- 28
- Driveway and parking
- Attached Garage, Garage
Rooms
| Room | Level | Size | Features |
|---|---|---|---|
| Bedroom 3 | Second level | 3.38 × 3.48 m (11'1" × 11'5") | |
| Bedroom 2 | Second level | 3.12 × 5.56 m (10'3" × 18'3") | |
| Dining room | Main level | 4.24 × 3.33 m (13'11" × 10'11") | |
| Living room | Main level | 5.99 × 4.27 m (19'8" × 14') | |
| Mud room | Main level | 4.24 × 1.63 m (13'11" × 5'4") | |
| Kitchen | Main level | 5.36 × 4.93 m (17'7" × 16'2") | |
| Bedroom 5 | Basement | 4.39 × 2.67 m (14'5" × 8'9") | |
| Recreational, Games room | Basement | 10.08 × 7.11 m (33'1" × 23'4") | |
| Bedroom 4 | Second level | 4.39 × 3.1 m (14'5" × 10'2") | |
| Bedroom | Basement | 4.32 × 2.49 m (14'2" × 8'2") | |
| Primary Bedroom | Main level | 4.47 × 4.52 m (14'8" × 14'10") | |
| Pantry | Main level | 4.27 × 2.67 m (14' × 8'9") |
Location
Location is approximate. See nearby homes on the map
Listed by SUTTON GROUP PREFERRED REALTY INC..

REALTOR®, REALTORS®, and the REALTOR® logo are certification marks that are owned by REALTOR® Canada Inc. and licensed exclusively to The Canadian Real Estate Association (CREA). These certification marks identify real estate professionals who are members of CREA and who must abide by CREA’s By-Laws, Rules, and the REALTOR® Code. The MLS® trademark and the MLS® logo are owned by CREA and identify the professional real estate services provided by members of CREA.
The information contained on this site is based in whole or in part on information that is provided by members of The Canadian Real Estate Association, who are responsible for its accuracy. CREA reproduces and distributes this information as a service for its members and assumes no responsibility for its accuracy.
Similar homes nearby
See more in Dutton/Dunwich 📷 43🎥 Tour
$1,180,000
Reduced $100,000 (↓ 8%)
≈ $5,167/mo mortgage · 20% down
5 bd3 ba10 pk2000-2500 ft²
9869 Currie Road
Rural Dutton/Dunwich, Dutton/Dunwich
Rural Residential · MLS® X13620978 · BLUE FOREST REALTY INC.
 📷 50🎥 Tour
$1,199,000
≈ $5,250/mo mortgage · 20% down
2+2 bd3 ba20 pk2000-2500 ft²
8827 Prince Street
Iona, Dutton/Dunwich
Basement suiteRavine lot
Detached · MLS® X13675684 · RE/MAX a-b Realty Ltd Brokerage