334 ASTON CL
Deer Valley, Leduc, AB, T9E1H9
Listed by RE/MAX Excellence
$624,900
- 4 bedrooms
- 3 bathrooms
- 2260 sq ft
Listed 50 days ago · MLS® E4506577
About this home
Located in a quiet cul-de-sac, 334 Aston Close offers a spacious upgraded family home . This home has 4 bedrooms and 2.5 bathrooms, designed with comfort and functionality. The living room has soaring 20-foot ceilings and an electric fire place. The upgraded kitchen is perfect for entertaining and everyday living, complete with quartz counter tops, modern finishes, and a convenient spice kitchen on the main floor. Upstairs, you’ll find 4 bedrooms, 2 bathrooms and a bonus room along with upgraded vinyl plank flooring throughout the upper level. The master includes a walk in closet and a Jacuzzi in the bathroom. The walkout basement offers future development potential as well. This home has central air conditioning to stay cool in summertime. With easy access to 50th Avenue and just minutes from the Edmonton International Airport, this home offers the perfect blend of convenience and family-friendly living. (id:66966)
Details
- Type
- Detached
- Size
- 2260 sq ft
- Basement
- Unfinished, Full, Walk out
- Garage
- Garage
- Neighbourhood
- Deer Valley
- Municipality
- Leduc
Interior
- Fireplace
- No
- Appliances
- Washer, Refrigerator, Gas stove(s), Dishwasher, Stove, Dryer, Microwave, Hood Fan, Window Coverings
Heating, cooling and services
- Heating
- Forced air
- Air conditioning
- Central air conditioning
Building and exterior
- Year built
- 2020
Parking
- Driveway and parking
- Attached Garage
Rooms
| Room | Level | Size | Features |
|---|---|---|---|
| Living room | Main level | 4.14 × 7.19 m (13'7" × 23'7") | |
| Dining room | Main level | 3.35 × 3.67 m (11' × 12') | |
| Kitchen | Main level | 3.5 × 3.85 m (11'6" × 12'8") | |
| Family room | Upper Level | 4.66 × 6.08 m (15'3" × 19'11") | |
| Primary Bedroom | Upper Level | 4.26 × 4.61 m (14' × 15'1") | |
| Bedroom 2 | Upper Level | 2.93 × 4.04 m (9'7" × 13'3") | |
| Bedroom 3 | Upper Level | 3.22 × 3.05 m (10'7" × 10') | |
| Bedroom 4 | Upper Level | 2.91 × 3.34 m (9'7" × 10'11") | |
| Second Kitchen | Main level | 2.08 × 3.36 m (6'10" × 11') |
Location
Location is approximate. See nearby homes on the map
Listed by RE/MAX Excellence.

REALTOR®, REALTORS®, and the REALTOR® logo are certification marks that are owned by REALTOR® Canada Inc. and licensed exclusively to The Canadian Real Estate Association (CREA). These certification marks identify real estate professionals who are members of CREA and who must abide by CREA’s By-Laws, Rules, and the REALTOR® Code. The MLS® trademark and the MLS® logo are owned by CREA and identify the professional real estate services provided by members of CREA.
The information contained on this site is based in whole or in part on information that is provided by members of The Canadian Real Estate Association, who are responsible for its accuracy. CREA reproduces and distributes this information as a service for its members and assumes no responsibility for its accuracy.
Similar homes nearby
See more in Leduc 📷 39
$636,500
3 bd3 ba3 pk1438 ft²
142 ASTON BN
Deer Valley, Leduc
Multiplex
Duplex · MLS® E4504844 · Maxwell Heritage Realty
 📷 69
$600,000
4 bd4 ba6 pk1975 ft²
310 Ash CL
Deer Valley, Leduc
Ravine lot
Detached · MLS® E4512619 · Royal LePage Noralta Real Estate
 📷 36
$624,900
3 bd3 ba2209 ft²
369 SIMPKINS WD
Southfork, Leduc
Detached · MLS® E4512437 · Royal LePage Noralta Real Estate
 📷 17
$629,000
4 bd4 ba2217 ft²
505 Creekside BA
Creekside (Leduc), Leduc
Detached · MLS® E4479414 · MaxWell Polaris
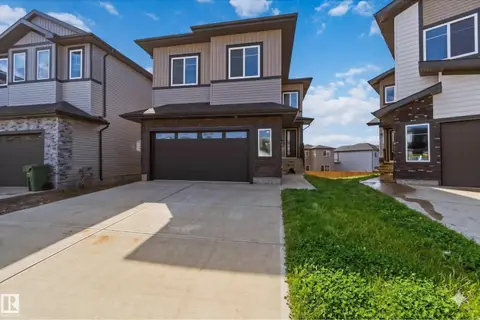 📷 60
$629,900
5 bd3 ba2200 ft²
415 PINE PT
Woodbend, Leduc
Detached · MLS® E4494740 · Exp Realty
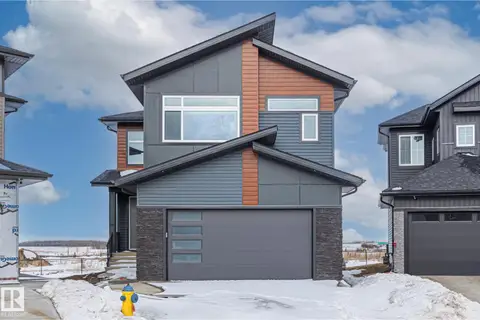
 📷 55
$629,900
5 bd3 ba2164 ft²
417 PINE PT
Woodbend, Leduc
Detached · MLS® E4494747 · Exp Realty
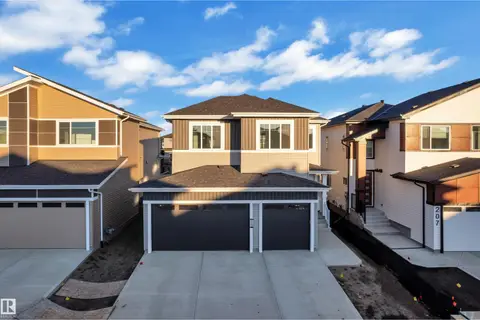
 📷 48
$619,900
4 bd4 ba4 pk2527 ft²
416 PINE PT
Woodbend, Leduc
Detached · MLS® E4506044 · RE/MAX Edge Realty
 📷 46
$629,998
3 bd3 ba2324 ft²
209 BASIN CO
Black Stone, Leduc
Detached · MLS® E4512692 · Exp Realty