34 EDGEWATER Lane
TORBAY, NL, A1K1M2
Listed by RE/MAX Realty Specialists
$1,290,500
- 3 bedrooms
- 4 bathrooms
- 5200 sq ft
Listed 15 days ago · MLS® 1304005
About this home
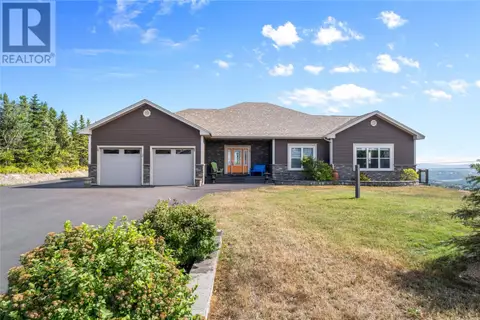
STUNNING OPEN CONCEPT LUXURY,EXCEPTIONAL DESIGN AND UNPARALLED LIVING ALL ON A 1 ACRE LANDSCAPED LOT .5200SQ FT ON TWO LEVELS PLUS 3 BAY ATTACHED GARAGE. A PROPER FOYER WITH DOUBLE FRENCH DOORS OPENS INTO A GREAT ROOM WITH PROPANE TILE FIREPLACE 13FT VAULTED CELING WITH 9FT CELINGS IN THE REMANDER OF THE HOUSE.THIS EXCEPTIONAL KITCHEN IS FINISHED TO AN IMPRESSIVE STANDARD FEATURING A MASSIVE ISLAND WHICH COMMANDS THE SPACE AND PROVIDES AN IDEAL GATHERING POINT FOR FAMILY AND GUESTS.QUARTZ COUNTERS TOPS ARE PAIRED WITH NATURAL STONE BACKSPLASH.DOUBLE FRIDGE AND GAS STOVE .DINING ROOM HAS ITS OWN VAULTED CEILING AND OVERSIZED SLIDER OUT TO THE REAR DECK. A LARGE PRIMARY BEDROOM WITH WALK IN CLOSET OFFERING EXCEPTIONAL SPACE ,THE ENSUITE OFFERS DOUBLE VANITY,FREE STANDING TUB AND CUSTOM TILED/GLASS SHOWER. THE TWO OTHER WELL APPOINTED BEDROOMS ARE CONNECTED BY AND JACK AND JILL BATHROOM.GUEST HALF BATH,LAUNDRY RM AND OFFICE COMPLETE THE MAIN FLOOR DESIGN. THE LOWER LEVEL OFFERS PLENTY OF ROOMS FOR GAMES,GATHERINGS AND RELAXING BETWEEN MATCHES ITS DESIGNED TO KEEP FAMILY AND FRIENDS ENTERTAINED FOR HOURS. A TRUE ENTERTAINMENT ROOM RIGHT IN YOUR OWN HOME.THE GOUNDS ARE PROFESSIONALLY LANDSCAPED,PAVING STONE WALKWAYS,SPACIOUS DECKS FRONT AND REAR. OH THERE IS A REGULATION PICKLE BALL COURT. THERE IS A TRAIL TO WESTERN ISLAND POND AT THE REAR OF THE PROPERTY PLUS SO MANY WALKING TRAILS IN FOREST LANDING THAT YOU WILL NEVER HAVE TO WALK THE SAME TRAIL TWICE. DO NOT MISS YOUR CHANCE TO MAKE THIS DREAM HOME YOURS... (id:66966)
Details
- Type
- Detached
- Style
- Bungalow
- Size
- 5200 sq ft
- Garage
- Garage
- Property tax
- $7,600 (2026)
- Municipality
- TORBAY
Interior
- Bedrooms
- 3 above ground
- Fireplace
- Insert, Propane
- Appliances
- Washer, Refrigerator, Range - Gas, Dishwasher, Stove, Dryer, Microwave, Alarm System
- Flooring
- Hardwood, Laminate, Marble, Ceramic
Heating, cooling and services
- Heating
- Heat Pump, Electric
- Water and sewer
- Septic tank
Building and exterior
- Style
- Bungalow
- Year built
- 2020
- Roof
- Asphalt shingle
- Foundation
- Concrete
Parking
- Driveway and parking
- Attached Garage, Garage
Rooms
| Room | Level | Size | Features |
|---|---|---|---|
| Games room | Lower level | 2100 SQ FT | |
| Bath (# pieces 1-6) | Lower level | 10X6.3 | |
| Utility room | Lower level | 14.8X11 | |
| Storage | Lower level | 25X16 | |
| Other | Main level | 19X13 | |
| Other | Main level | 21X26 | |
| Office | Main level | 14.6X12 | |
| Bath (# pieces 1-6) | Main level | 13X11 | |
| Bedroom | Main level | 13X12 | |
| Bedroom | Main level | 13X12 | |
| Laundry room | Main level | 8X6 | |
| Bath (# pieces 1-6) | Main level | 2PC | |
| Ensuite | Main level | 18X12 | |
| Primary Bedroom | Main level | 195X13.9 | |
| Dining nook | Main level | 14X10 | |
| Kitchen | Main level | 18X14 | |
| Living room/Fireplace | Main level | 19.7X18 | |
| Foyer | Main level | 10X10 |
Location
Location is approximate. See nearby homes on the map
Listed by RE/MAX Realty Specialists.

REALTOR®, REALTORS®, and the REALTOR® logo are certification marks that are owned by REALTOR® Canada Inc. and licensed exclusively to The Canadian Real Estate Association (CREA). These certification marks identify real estate professionals who are members of CREA and who must abide by CREA’s By-Laws, Rules, and the REALTOR® Code. The MLS® trademark and the MLS® logo are owned by CREA and identify the professional real estate services provided by members of CREA.
The information contained on this site is based in whole or in part on information that is provided by members of The Canadian Real Estate Association, who are responsible for its accuracy. CREA reproduces and distributes this information as a service for its members and assumes no responsibility for its accuracy.
Similar homes nearby
See more in TORBAY 📷 50
$1,305,000
3+2 bd5 ba5738 ft²
41 Lower Street
Torbay
Detached · MLS® 1299562 · RE/MAX Realty Specialists
 📷 33
$1,375,000
5 bd4 ba5664 ft²
2 Scenic View Drive
Torbay
Detached · MLS® 1302150 · RE/MAX Realty Specialists
 📷 32
$1,200,000
11 Pondside Lane
Torbay
Waterfront
Vacant Land · MLS® 1299058 · 3% Realty East Coast
 📷 48
$1,100,000
3+1 bd4 ba3843 ft²
87 Morris Avenue
Torbay
Detached · MLS® 1302253 · Hanlon Realty