344 MOUNTAIN BROW Road
Waterdown East, Waterdown, L7P5A3
Listed by RE/MAX Escarpment Realty Inc.
$2,150,000
- 3 bedrooms
- 4 bathrooms
- 8 parking
- 3492 sq ft
Listed 117 days ago · MLS® 40843479
About this home
Welcome to 344 Mountain Brow Road, an extraordinary Arts & Crafts-inspired custom bungaloft set on a spectacular 0.75-acre ravine lot in one of Waterdown's most coveted escarpment locations. Designed by Darren Sanger-Smith of Structured Creations, this exceptional residence blends timeless craftsmanship, luxury finishes, & breathtaking natural surroundings. Thoughtfully designed for main-floor living w/ versatile upper-level accommodations, the heart of the home is a chef-inspired kitchen featuring a large centre island, premium S/S appliances, custom cabinetry, designer hardware, & pot lighting, seamlessly connected to the impressive great room. Soaring 27ft vaulted ceilings, exposed timber frame trusses, & a dramatic floor-to-ceiling stone fireplace create a truly unforgettable living space. The elegant dining room flows into the formal living room, ideal for everyday living & entertaining. A thoughtfully designed main-floor laundry/mud room adds convenience, while a custom wine cellar provides the perfect space to showcase your collection. Main level features a luxurious primary retreat w/ walk-in closet, private ensuite, & beautiful views of the backyard deck & ravine. 2nd main-floor bedroom also offers its own ensuite & picturesque backyard views. Upper loft provides exceptional flexibility w/ a bedroom, full bathroom, sitting room, & a dedicated den/home office. Enjoy year-round ravine views from the inviting 3-season room w/ a wood-burning fireplace. Outdoor living is equally impressive w/ a newly rebuilt wraparound composite deck & hot tub, creating the perfect space to relax or entertain while immersed in nature. Ideally situated alongside the renowned Bruce Trail system, this rare offering combines the tranquility of escarpment living w/ the convenience of being minutes to downtown Burlington, everyday amenities, & less than 5 minutes to Aldershot GO Station. A truly exceptional home where luxury, architecture, & nature come together in perfect harmony. (id:66966)
Details
- Type
- Detached
- Style
- Bungalow
- Size
- 3492 sq ft
- Basement
- None
- Garage
- Garage
- Property tax
- $13,122
- Neighbourhood
- Waterdown East
- Municipality
- Waterdown
Interior
- Bedrooms
- 3 above ground
- Fireplace
- Wood, Other - See remarks
- Appliances
- Window Coverings, Garage door opener
Heating, cooling and services
- Heating
- Radiant heat
- Air conditioning
- Central air conditioning
- Water and sewer
- Septic System
Building and exterior
- Style
- Bungalow
- Year built
- 2009
- Exterior
- Wood frame
- Foundation
- Poured Concrete
- Outdoor
- Wood, Stone
Parking
- Total parking
- 8
- Driveway and parking
- Attached Garage
Rooms
| Room | Level | Size | Features |
|---|---|---|---|
| 4pc Bathroom | Second level | ||
| Den | Second level | 7'4'' x 11'4'' | |
| Sitting room | Second level | 10'0'' x 17'6'' | |
| Bedroom | Second level | 10'0'' x 15'2'' | |
| Sunroom | Main level | ||
| Wine Cellar | Main level | 4'4'' x 11'0'' | |
| 2pc Bathroom | Main level | ||
| Laundry room | Main level | 10'10'' x 12'5'' | |
| 3pc Bathroom | Main level | ||
| Bedroom | Main level | 13'3'' x 11'1'' | |
| 5pc Bathroom | Main level | ||
| Primary Bedroom | Main level | 13'7'' x 21'4'' | |
| Living room | Main level | 13'10'' x 17'3'' | |
| Dining room | Main level | 11'6'' x 19'10'' | |
| Great room | Main level | 19'10'' x 22'2'' | |
| Kitchen | Main level | 15'3'' x 15'5'' |
Location
Location is approximate. See nearby homes on the map
Listed by RE/MAX Escarpment Realty Inc..

REALTOR®, REALTORS®, and the REALTOR® logo are certification marks that are owned by REALTOR® Canada Inc. and licensed exclusively to The Canadian Real Estate Association (CREA). These certification marks identify real estate professionals who are members of CREA and who must abide by CREA’s By-Laws, Rules, and the REALTOR® Code. The MLS® trademark and the MLS® logo are owned by CREA and identify the professional real estate services provided by members of CREA.
The information contained on this site is based in whole or in part on information that is provided by members of The Canadian Real Estate Association, who are responsible for its accuracy. CREA reproduces and distributes this information as a service for its members and assumes no responsibility for its accuracy.
Similar homes nearby
See more in Waterdown 📷 38
$2,289,000
4 bd4 ba6 pk4887 ft²
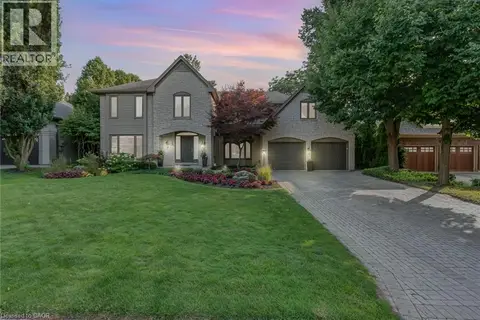
81 FLANDERS Drive
Waterdown East, Waterdown
Pool
Detached · MLS® 40846843 · RE/MAX Escarpment Realty Inc.
 📷 49
$2,299,900
4+1 bd5 ba6 pk5318 ft²
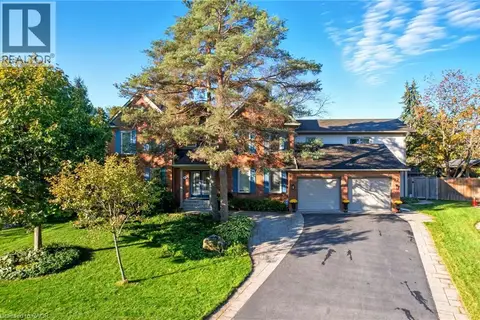
9 FLANDERS Drive
Waterdown East, Waterdown
Pool
Detached · MLS® 40862942 · Real Broker Ontario Ltd.
 📷 49
$1,999,999
5+1 bd5 ba8 pk5391 ft²
77 FLANDERS Drive
Waterdown East, Waterdown
Detached · MLS® 40863614 · RE/MAX Escarpment Realty Inc.