348 Cameron STREET Unit# 69
St Clair, N0N1G0
Listed by INITIA REAL ESTATE (ONTARIO) LTD.
$224,900
- 3 bedrooms
- 2 bathrooms
Listed 35 days ago · MLS® 26022622
About this home
Rare corner end-unit townhome! Perfect for first-time homebuyers, investors, or anyone looking to upsize into a fantastic, highly walkable neighbourhood. This beautifully laid-out 2-storey home offers 3 spacious bedrooms, 1.5 bathrooms, and impressive closet throughout the main floor and upstairs. The bright main floor boasts a highly sought-after, open-concept kitchen and dining area. You'll love the functional kitchen, complete with a dedicated pantry for all your storage needs, and a dining area that offers a seamless walkout to the back deck. From there, step out to a large cement patio perfect for summer BBQs, entertaining, or relaxing. Downstairs, the partially finished basement is ready for your personal touches and comes equipped with laundry hookups. Situated just steps away from Colonel Cameron Public School, Corunna Athletic Park, and everyday amenities. (id:66966)
Details
- Type
- Condo Townhouse
- Maintenance fee
- $280/month
- Municipality
- St Clair
Interior
- Bedrooms
- 3 above ground
- Fireplace
- No
- Flooring
- Laminate, Carpeted, Ceramic/Porcelain
Heating, cooling and services
- Heating
- Baseboard heaters, Electric
Building and exterior
- Year built
- 1977
- Foundation
- Concrete
- Outdoor
- Brick, Vinyl
Condo
- Monthly fee
- $280
- Fee includes
- Exterior Maintenance, Property Management, Ground Maintenance, Water
Rooms
| Room | Level | Size | Features |
|---|---|---|---|
| Foyer | Main level | 4.7 x 4 | |
| 4pc Bathroom | Second level | ||
| Bedroom | Second level | 11.9 x 10.2 | |
| Bedroom | Second level | 14.7 x 8 | |
| Bedroom | Second level | 11.2 x 9.2 | |
| Utility room | Basement | 16.8 x 16 | |
| Storage | Basement | 10.7 x 16.7 | |
| 2pc Bathroom | Main level | ||
| Dining room | Main level | 10 x 14 | |
| Kitchen | Main level | 7.4 x 7 | |
| Living room | Main level | 13.8 x 10.7 |
Location
Location is approximate. See nearby homes on the map
Listed by INITIA REAL ESTATE (ONTARIO) LTD..

REALTOR®, REALTORS®, and the REALTOR® logo are certification marks that are owned by REALTOR® Canada Inc. and licensed exclusively to The Canadian Real Estate Association (CREA). These certification marks identify real estate professionals who are members of CREA and who must abide by CREA’s By-Laws, Rules, and the REALTOR® Code. The MLS® trademark and the MLS® logo are owned by CREA and identify the professional real estate services provided by members of CREA.
The information contained on this site is based in whole or in part on information that is provided by members of The Canadian Real Estate Association, who are responsible for its accuracy. CREA reproduces and distributes this information as a service for its members and assumes no responsibility for its accuracy.
Similar homes nearby
See more in St Clair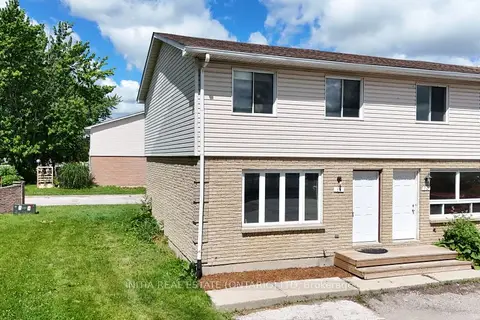 📷 28
$224,900
≈ $985/mo mortgage · 20% down
3 bd2 ba1 pk800-899 ft²
348 Cameron Street 69
St. Clair, St. Clair
School 2 min walkPark nearby
Condo Townhouse · MLS® X13792350 · INITIA REAL ESTATE (ONTARIO) LTD
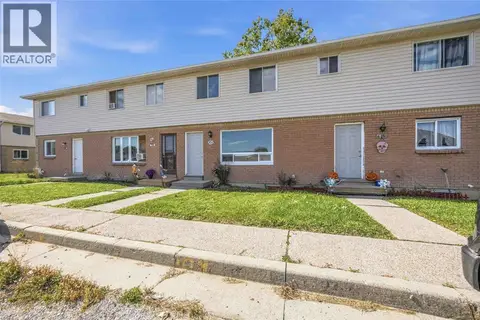 📷 36
$214,900
3 bd2 ba
348 CAMERON STREET Unit# 105
St Clair
Condo Townhouse · MLS® 26024485 · Coldwell Banker Southwest Realty