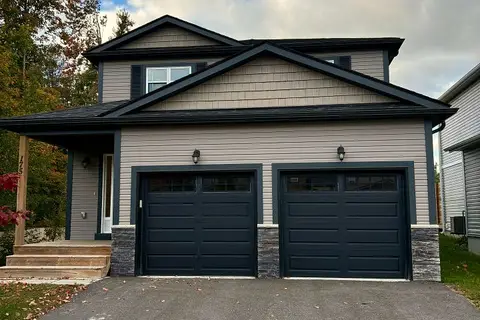
35 Rockmount Crescent
Muskoka (S), Gravenhurst, P1P 0A6
Listed by ROYAL LEPAGE TERREQUITY REALTY
$3,500/mo
- 3 bedrooms
- 3 bathrooms
- 1 parking
- 1100-1500 sq ft
Listed today · MLS® X14104486
About this home
Life is better in Muskoka! Escape to the beauty of the Muskoka bay golf resort; voted one of north Americas top ten golf resorts! Overlooking a breathtaking ravine, this contemporary corner villa boasts expansive windows, clean, minimalist lines and sleek details inspired by nature. Boasting a generous 1500 sq. ft. of space on two levels, this 3-bedroom, 3 bath haven provides ample room to unwind and relax and comes fully furnished & equipped with all of life's luxuries including a sprawling living space inviting you to indulge in comfort and luxury. Come listen to the bewildering sounds of nature every night, enjoy a round of golf with friends, dine at the club house or work out in the17000sf amenities area. Bask in the resort lifestyle, swim and golf by day and enjoy cocktails & dinner at twilight. There will never be a shortage of things to do year-round; skating, cross country skiing, snow shoeing, bonfires etc. Surrounded by captivating old growth ravines, peaceful ponds, and meandering trails. Experience the magical allure of the Canadian shield. Swim in the crystal-clear lakes, cycle, hike, tennis, pickle ball, hike, spa. (Yearly lease option available). The Lease for this property is a seasonal rental from November 1, 2026 to May 1, 2027.
Details
- Type
- Att/Row/Townhouse
- Style
- 2-Storey
- Size
- 1100-1500 sq ft
- Lot
- 13.02 × ? ft
- Basement
- None
- Garage
- None
- Kitchens
- 1
- Neighbourhood
- Muskoka (S)
- Municipality
- Gravenhurst
- Rent increase limit
- Depends on when the unit was first lived in: before Nov. 15, 2018 it’s covered by Ontario’s yearly limit (2.1% in 2026); after, there’s no cap.
Interior
- Bedrooms
- 3 above ground
- Bathrooms
- 1 × 2-piece (main), 1 × 3-piece (second), 1 × 4-piece (second)
- Rooms
- 6 above ground
- Family room or den
- No
- Fireplace
- No
- Laundry
- Ensuite
- Furnished
- Furnished
Heating, cooling and services
- Heating
- Forced Air, Gas
- Air conditioning
- Central Air
- Water and sewer
- Sewer
Building and exterior
- Style
- 2-Storey
- Exterior
- Aluminum Siding, Vinyl Siding
- Roof
- Asphalt Shingle
- Foundation
- Concrete
- Faces
- West
- Pool
- Inground
Parking
- Total parking
- 1
- Driveway and parking
- Private
Lot
- Size
- 13.02 × ? ft
Rental terms
- Rent includes
- Common Elements, Parking
More
- Possession
- 30-59 days
- Nearby
- Golf, Greenbelt/Conservation, Lake/Pond, Ravine, Wooded/Treed, Clear View
- Cross street
- Carrick Tr & N Muldrew Lake Rd
History of this address
7 earlier listings at this address, with sold and leased prices. Create a free account or sign in to see them.
Location
Location is approximate. See nearby homes on the map
The neighbourhood
Getting around Car-dependent
No subway, LRT or GO station within a short trip.
Within a 10-minute walk: no grocery stores, 1 cafés and restaurants, 0 parks.
Schools nearby
Elementary
- Gravenhurst Public School1.3 km
Secondary
- Gravenhurst High School
EQAO: Gr 9 math 54%, literacy test 88%1.3 km
EQAO: share of students meeting the provincial standard (2024–25). Ontario average: Gr 6 reading 86%, math 51%; Gr 9 math 55%; literacy test 83%.
Closest schools, not school zones. Check which school serves this address with the school board before relying on it.
Who lives here postal area P1P
- Owners / renters
- 76% / 24%
- Median household income
- $72,500
- Average age
- 50
- Children under 15
- 11%
- Homes
- 76% detached, 2% high-rise
- Commute by transit
- 0%
- Population
- 11,083
Languages spoken most at home besides English: Spanish 0.1%, Punjabi (Panjabi) 0.1%, Korean 0.1%, Yue (Cantonese) 0.1%.
Safety
Crime Severity Index for Bracebridge (Gravenhurst) (OPP): 57 vs 57 for Ontario (2025).
Police-reported figures for the whole police service area, not this street. Rates use the area’s resident population.
Distances are approximate. Places © OpenStreetMap contributors. Neighbourhood figures: Statistics Canada, 2021 Census. School results: EQAO via Ontario Data Catalogue (Open Government Licence – Ontario). Crime Severity Index: Statistics Canada.
Living here
Commute
Noise Nothing major nearby
No highway within 500 m, rail line within 300 m, or airport flight path nearby.
Distances from the map, not noise measurements. Visit at rush hour to judge for yourself.
Internet High-speed
50/10 Mbps or faster available here by cable, fibre or DSL (the federal high-speed target).
From the federal broadband map. Check exact speeds and providers for the address.
Roads, rail, airports and planned stations © OpenStreetMap contributors. Internet: Innovation, Science and Economic Development Canada, National Broadband Data.
Listed by ROYAL LEPAGE TERREQUITY REALTY.
Listing information provided by PropTx Innovations Inc. and TRREB; deemed reliable but not guaranteed accurate by PropTx.
Similar homes nearby
See more in Gravenhurst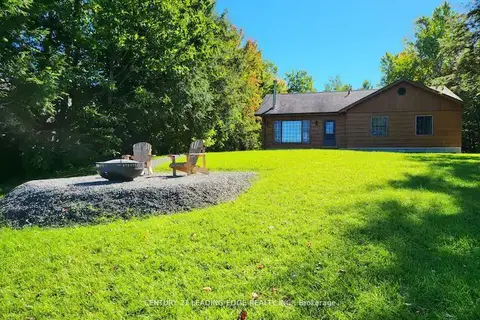 📷 36
$3,500/mo
3 bd2 ba5 pk1100-1500 ft²
1095 Conservation Road
Muskoka (S), Gravenhurst
Basement suite
Detached · MLS® X13840980 · CENTURY 21 LEADING EDGE REALTY INC.
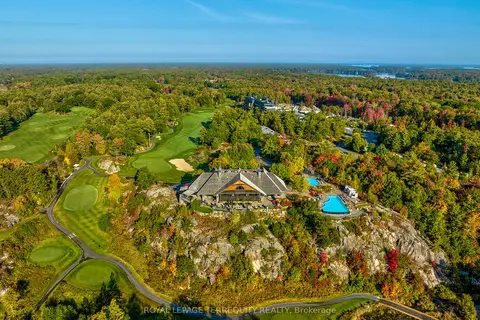 📷 36
$3,500/mo
3 bd3 ba1 pk1100-1500 ft²
37 Rockmount Crescent
Muskoka (S), Gravenhurst
Ravine lotPool
Att/Row/Townhouse · MLS® X14087436 · ROYAL LEPAGE TERREQUITY REALTY
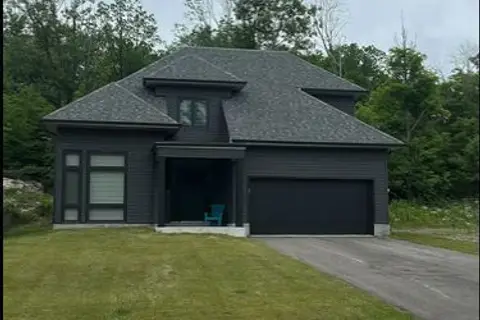 📷 15
$3,795/mo
5 bd3 ba6 pk2000-2500 ft²
47 Muskoka Bay Boulevard
Muskoka (S), Gravenhurst
Waterfront
Detached · MLS® X14086298 · RIGHT AT HOME REALTY
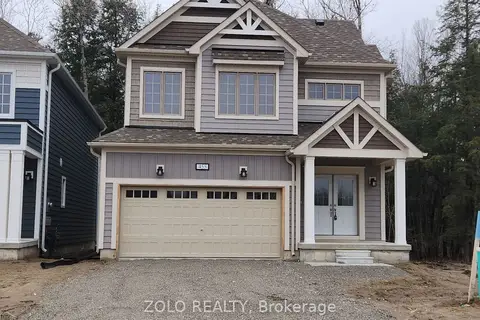 📷 20🎥 Tour
$3,200/mo
4+1 bd3 ba4 pk2500-3000 ft²
455 Beechwood Forest Lane
Muskoka (S), Gravenhurst
Ravine lot
Detached · MLS® X14083018 · ZOLO REALTY
 📷 19
$3,000/mo
4 bd3 ba4 pk2000-2500 ft²
175 Wild Rose Drive
Muskoka (S), Gravenhurst
School 5 min walk
Detached · MLS® X13869720 · Engel & Volkers Toronto Central
 📷 23
$4,000/mo
3 bd2 ba8 pk2000-2500 ft²
229 Haleway A Drive
Wood (Gravenhurst), Gravenhurst
Basement suiteWaterfront
Detached · MLS® X13463636 · SUTTON GROUP INCENTIVE REALTY INC.