35 SHAKELL ROAD
Dunchurch, Whitestone, P0A1G0
Listed by Engel & Volkers Parry Sound
$1,799,000
- 4 bedrooms
- 3 bathrooms
- 8 parking
Listed 205 days ago · MLS® X12934136
About this home
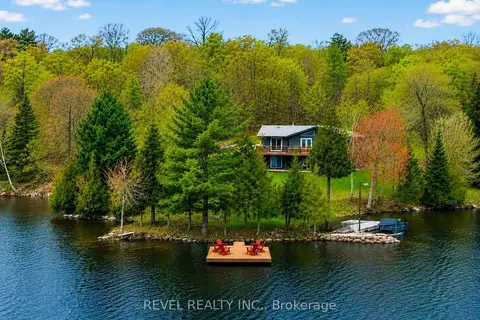
A Rare Lakeside Masterpiece on Limestone Lake. Discover a world where refined luxury meets untouched natural beauty just 20 mins north of Parry Sound. Tucked away at the tranquil end of a year-round township road, this extraordinary waterfront estate offers an unrivalled sense of privacy, craftsmanship & timeless elegance. Spanning over 3,200 square feet of exquisitely finished living space, this 4-bedroom, 3-bathroom residence is a testament to thoughtful design and enduring quality. Built with energy-efficient ICF construction, geothermal heat & clad in classic cedar shingles, the home is both striking & sustainable. Timeless copper eavestroughs & downspouts add a rich architectural accent, enhancing the homes charm and resilience. Inside, expansive & impeccably designed interiors blend warmth & functionality. Whether entertaining guests or enjoying quiet family evenings, each space is tailored for comfort & sophistication. Set on over 9 acres of pristine forest, the property is a private sanctuary perfect for those who value both seclusion and connection to nature. The real showpiece is the 442 feet of unspoiled shoreline on the crystal-clear waters of Limestone Lake. From peaceful morning reflections to lively lakeside gatherings, this captivating waterfront offers endless inspiration. A sweeping covered wrap-around deck invites you to bask in panoramic views & savour the sights and sounds of the surrounding wilderness, an ever-changing tableau of peace and beauty. This is more than a home, it's a lifestyle. A rare & remarkable opportunity for the discerning buyer seeking serenity, elegance & a profound connection to nature. Your legacy begins here. (id:66966)
Details
- Type
- Detached
- Basement
- Finished, Full
- Garage
- Garage
- Property tax
- $3,061
- Neighbourhood
- Dunchurch
- Municipality
- Whitestone (Dunchurch)
Interior
- Bedrooms
- 4 above ground
- Fireplace
- Yes
- Appliances
- Water Heater
Heating, cooling and services
- Heating
- Forced air, Geo Thermal
- Water and sewer
- Septic System
Building and exterior
- Foundation
- Insulated Concrete Forms
Parking
- Total parking
- 8
- Driveway and parking
- No Garage
Rooms
| Room | Level | Size | Features |
|---|---|---|---|
| Dining room | Main level | 4.23 × 3.66 m (13'11" × 12') | |
| Living room | Main level | 8.79 × 5.13 m (28'10" × 16'10") | |
| Laundry room | Main level | 1.88 × 3.54 m (6'2" × 11'7") | |
| Bedroom | Main level | 3.48 × 3.56 m (11'5" × 11'8") | |
| Bedroom | Main level | 3.17 × 3.54 m (10'5" × 11'7") | |
| Bathroom | Main level | 2.22 × 3.56 m (7'3" × 11'8") | |
| Primary Bedroom | Second level | 5.15 × 8.79 m (16'11" × 28'10") | |
| Family room | Second level | 4.03 × 3.56 m (13'3" × 11'8") | |
| Bathroom | Second level | 4.67 × 2.34 m (15'4" × 7'8") | |
| Recreational, Games room | Lower level | 8.32 × 8.79 m (27'4" × 28'10") | |
| Kitchen | Main level | 3.92 × 3.65 m (12'10" × 12') | |
| Bedroom | Lower level | 3.94 × 4.95 m (12'11" × 16'3") | |
| Bathroom | Lower level | 2.04 × 3.57 m (6'8" × 11'9") |
Location
Location is approximate. See nearby homes on the map
Listed by Engel & Volkers Parry Sound.

REALTOR®, REALTORS®, and the REALTOR® logo are certification marks that are owned by REALTOR® Canada Inc. and licensed exclusively to The Canadian Real Estate Association (CREA). These certification marks identify real estate professionals who are members of CREA and who must abide by CREA’s By-Laws, Rules, and the REALTOR® Code. The MLS® trademark and the MLS® logo are owned by CREA and identify the professional real estate services provided by members of CREA.
The information contained on this site is based in whole or in part on information that is provided by members of The Canadian Real Estate Association, who are responsible for its accuracy. CREA reproduces and distributes this information as a service for its members and assumes no responsibility for its accuracy.
Similar homes nearby
See more in Whitestone 📷 45
$1,499,000
≈ $6,564/mo mortgage · 20% down
4 bd3 ba10 pk1500-2000 ft²
29 SHABBOTTS BAY Road
Whitestone, Whitestone
Waterfront
Detached · MLS® X13635224 · RE/MAX Parry Sound Muskoka Realty Ltd
 📷 38🎥 Tour
$1,491,000
≈ $6,529/mo mortgage · 20% down
3+1 bd2 ba10 pk1100-1500 ft²
300 Green Lane
Hagerman, Whitestone
Waterfront
Detached · MLS® X13700410 · REVEL REALTY INC.