3505 Cochrane Street
Williamsburg, Whitby, L1R 2P2
Listed by INTERCITY REALTY INC.
$1,649,000
Reduced $50,000 from $1,699,000
- 2+3 bedrooms
- 2 bathrooms
- 17 parking
- 1500-2000 sq ft
Listed 99 days ago · MLS® E13563186
Open house
- Saturday, October 24 at 2:00 p.m. to 4:00 p.m. Add to calendar
- Sunday, October 25 at 2:00 p.m. to 4:00 p.m. Add to calendar
About this home
Almost 2-acre private estate in prestigious Williamsburg. Enjoy the panoramic view of your treed lot with pond and the pristine Lynde Creek from your glass-paneled balcony with composite decking. You will have a spacious 3-car garage and the expansive paved driveway can accommodate 14 vehicles. The lower area has been upgraded with premium vinyl plank flooring. The living room's floor to ceiling glass windows allow plenty of sunlight. New Blinds. A UNIQUE, ONE-OF-A-KIND PROPERTY OFFERING THE EXPERIENCE OF LUXURIOUS COUNTRY LIVING CLOSE TO THE CITY.
Details
- Type
- Detached
- Style
- Bungalow-Raised
- Age
- 51-99 years
- Size
- 1500-2000 sq ft
- Lot
- 165.17 × 487.54 ft
- Basement
- Finished with Walk-Out
- Garage
- Built-In
- Kitchens
- 1
- Property tax
- $12,722 (2025)
- Neighbourhood
- Williamsburg
- Municipality
- Whitby
- Price per sq ft
- $942 (87% above detached houses in Williamsburg, $504)
Interior
- Bedrooms
- 2 above ground + 3 below
- Bathrooms
- 1 × 5-piece (main), 1 × 4-piece (lower)
- Rooms
- 10 above ground
- Family room or den
- Yes
- Fireplace
- Family Room, Rec Room
- Features
- Built-In Oven, Carpet Free, On Demand Water Heater, Primary Bedroom - Main Floor, Sump Pump, Water Heater Owned
Heating, cooling and services
- Heating
- Heat Pump, Gas
- Air conditioning
- Central Air
- Water and sewer
- Septic
Building and exterior
- Style
- Bungalow-Raised
- Exterior
- Stone, Stucco (Plaster)
- Roof
- Asphalt Shingle
- Foundation
- Poured Concrete
- Age
- 51-99 years
- Faces
- East
- Outdoor
- Deck, Paved Yard, Privacy
Parking
- Garage spaces
- 3
- Total parking
- 17
- Driveway and parking
- Private
Lot
- Size
- 165.17 × 487.54 ft (rectangular)
- Acreage
- 2-4.99
More
- Possession
- Immediate
- Nearby
- River/Stream, Wooded/Treed
- Cross street
- Rosland Rd W and Cochrane St
Rooms
| Room | Level | Size | Features |
|---|---|---|---|
| Primary Bedroom | Main | ||
| Bedroom | Main | ||
| Bedroom 2 | Lower | ||
| Bedroom 3 | Lower | ||
| Bedroom 4 | Lower | ||
| Kitchen | Main | ||
| Family Room | Main | ||
| Dining Room | Main | ||
| Living Room | Main | ||
| Recreation | Lower |
Price history
| Date | Price | Change |
|---|---|---|
| Sep 4, 2026 | $1,694,999 | Listed |
| Oct 21, 2026 | $1,649,000 | −$45,999 |
History of this address
13 earlier listings at this address, with sold and leased prices. Create a free account or sign in to see them.
Location
Location is approximate. See nearby homes on the map
Recent sales nearby
See what similar homes within 1 km sold for in the last year. Create a free account or sign in to see them.
The neighbourhood
Getting around Car-dependent
- 🚆 Whitby GO4.8 km
Within a 10-minute walk: no grocery stores, 0 cafés and restaurants, 3 parks. Nearest park: Whitburn Park (400 m).
Schools nearby
Elementary
- Jack Miner Public School
EQAO: Gr 6 reading 100%, math 89%8 min walk - St. Luke the Evangelist Catholic School Catholic
EQAO: Gr 6 reading 93%, math 55%8 min walk - Captain Michael VandenBos Public School
EQAO: Gr 6 reading 91%, math 68%11 min walk - St. Matthew the Evangelist Catholic School Catholic
EQAO: Gr 6 reading 90%, math 52%17 min walk
Secondary
- All Saints Catholic Secondary School Catholic
EQAO: Gr 9 math 66%, literacy test 91%15 min walk - Donald A. Wilson Secondary School
EQAO: Gr 9 math 76%, literacy test 94%1.3 km - École secondaire catholique Saint-Charles-Garnier Catholic · French
EQAO: Gr 9 math 67%, literacy test 98%1.6 km
EQAO: share of students meeting the provincial standard (2024–25). Ontario average: Gr 6 reading 86%, math 51%; Gr 9 math 55%; literacy test 83%.
Closest schools, not school zones. Check which school serves this address with the school board before relying on it.
Who lives here postal area L1R
- Owners / renters
- 89% / 11%
- Median household income
- $135,000
- Average age
- 39
- Children under 15
- 19%
- Homes
- 75% detached, 3% high-rise
- Commute by transit
- 7%
- Population
- 42,221
Languages spoken most at home besides English: Tamil 1.4%, Urdu 1.4%, Mandarin 1.4%, Yue (Cantonese) 0.9%.
Flood and conservation Regulated area
This address is inside a conservation-authority regulated area (Central Lake Ontario Conservation): near a valley, stream, shoreline or wetland, where flooding or erosion can occur. New building, additions, pools or grading usually need a permit from the authority.
Screening maps only. Ask the conservation authority for a property inquiry before relying on this.
Safety
Crime Severity Index for Durham Region (Oshawa/Whitby/Ajax) police: 43 vs 57 for Ontario (2025).
Police-reported figures for the whole police service area, not this street. Rates use the area’s resident population.
Distances are approximate. Places © OpenStreetMap contributors. Neighbourhood figures: Statistics Canada, 2021 Census. School results: EQAO via Ontario Data Catalogue (Open Government Licence – Ontario). Flood and regulation mapping: Central Lake Ontario Conservation open data. Crime Severity Index: Statistics Canada.
Living here
Commute
To Union Station (downtown Toronto): 44 km. Transit times · Driving times
Noise Nothing major nearby
No highway within 500 m, rail line within 300 m, or airport flight path nearby.
Distances from the map, not noise measurements. Visit at rush hour to judge for yourself.
Internet High-speed
50/10 Mbps or faster available here by cable, fibre or DSL (the federal high-speed target).
From the federal broadband map. Check exact speeds and providers for the address.
Roads, rail, airports and planned stations © OpenStreetMap contributors. Internet: Innovation, Science and Economic Development Canada, National Broadband Data.
Listed by INTERCITY REALTY INC..
Listing information provided by PropTx Innovations Inc. and TRREB; deemed reliable but not guaranteed accurate by PropTx.
Similar homes nearby
See more in Whitby 📷 50🎥 Tour
$1,499,900
≈ $6,568/mo mortgage · 20% down
3 bd4 ba4 pk2500-3000 ft²
70 James Rowe Drive
Williamsburg, Whitby
Park nearby
Detached · MLS® E13827602 · The Nook Realty Inc.
 📷 50
$1,439,900
Reduced $59,100 (↓ 4%)
≈ $6,305/mo mortgage · 20% down
4+1 bd4 ba6 pk2500-3000 ft²
7 Lyndhurst Crescent
Williamsburg, Whitby
PoolPark nearby
Detached · MLS® E13804584 · RE/MAX Rouge River Realty Ltd.
 📷 50
$1,399,888
≈ $6,130/mo mortgage · 20% down
4+2 bd4 ba6 pk2500-3000 ft²
1 Bridgid Drive
Williamsburg, Whitby
Basement suitePoolSchool 5 min walk
Detached · MLS® E13225380 · REALTY ONE GROUP REVEAL
 📷 48
$1,899,900
≈ $8,320/mo mortgage · 20% down
3+2 bd5 ba6 pk1500-2000 ft²
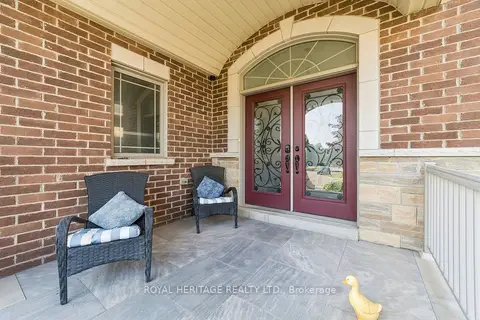
51 Gloria Crescent
Williamsburg, Whitby
School 7 min walk
Detached · MLS® E14089760 · ROYAL HERITAGE REALTY LTD.
 📷 27🎥 Tour
$1,639,000
Reduced $162,261,000 (↓ 99%)
≈ $7,177/mo mortgage · 20% down
3 bd2 ba7 pk2000-2500 ft²
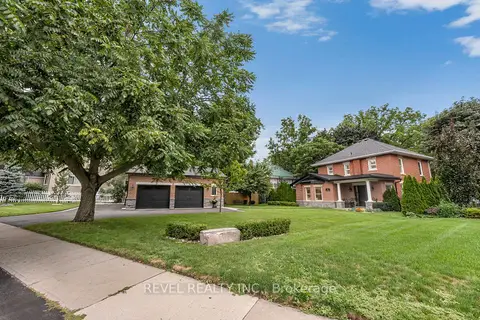
99 Colston Avenue
Brooklin, Whitby
PoolSchool 7 min walk
Detached · MLS® E13669856 · REVEL REALTY INC.
 📷 49🎥 Tour
$1,629,000
Reduced $200,000 (↓ 11%)
≈ $7,133/mo mortgage · 20% down
4+1 bd5 ba10 pk3500-5000 ft²
30 Hanover Court
Lynde Creek, Whitby
Ravine lot
Detached · MLS® E13761198 · RE/MAX Rouge River Realty Ltd.
 📷 50🎥 Tour
$1,628,888
≈ $7,133/mo mortgage · 20% down
3+2 bd3 ba11 pk2500-3000 ft²
3531 Garrard Road
Rolling Acres, Whitby
Basement suiteSchool 5 min walk
Detached · MLS® E13710100 · RE/MAX CROSSROADS REALTY INC.
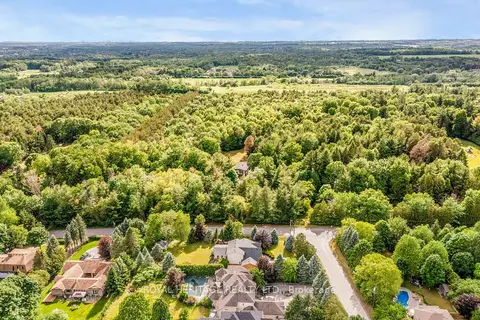 📷 46🎥 Tour
$1,625,000
≈ $7,116/mo mortgage · 20% down
3+1 bd3 ba12 pk1500-2000 ft²
5260 Coronation Road
Rural Whitby, Whitby
Basement suite
Detached · MLS® E13828934 · ROYAL HERITAGE REALTY LTD.