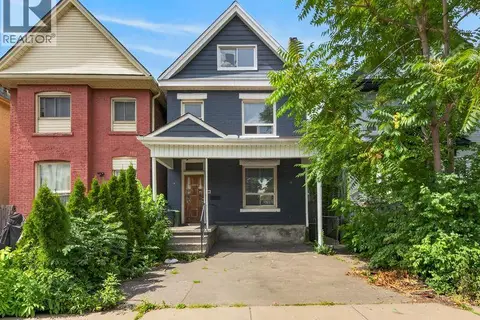
358 BARTON Street E
Landsdale, Hamilton, L8L2X9
Listed by Rock Star Real Estate Inc.
$399,000
- 3 bedrooms
- 2 bathrooms
- 989 sq ft
Listed 40 days ago · MLS® 40862747
About this home
Located in the heart of Hamilton's evolving Landsdale neighbourhood, this versatile property offers exceptional exposure along vibrant Barton St E. Conveniently situated near the intersection of Barton St E & Oak Ave, with easy access to downtown Hamilton, public transit, shopping, restaurants, schools, and major highways. Walking distance to Hamilton General Hospital, this centrally located property is ideally positioned within a rapidly developing urban corridor. Zoned C5A, the property permits a wide range of commercial and mixed-use opportunities. Surrounded by ongoing residential and commercial growth, this location combines urban convenience with strong future upside. An excellent opportunity for first-time buyers, investors, entrepreneurs, or those seeking a live/work property in a growing Hamilton neighbourhood. (id:66966)
Details
- Type
- Detached
- Style
- Other
- Size
- 989 sq ft
- Basement
- Unfinished, Crawl space
- Property tax
- $1,797
- Neighbourhood
- Landsdale
- Municipality
- Hamilton
Interior
- Bedrooms
- 3 above ground
- Fireplace
- No
- Appliances
- Washer, Refrigerator, Stove, Dryer
Heating, cooling and services
- Heating
- Forced air, Natural gas
- Air conditioning
- Central air conditioning
- Water and sewer
- Municipal sewage system
Building and exterior
- Outdoor
- Aluminum siding
Rooms
| Room | Level | Size | Features |
|---|---|---|---|
| 4pc Bathroom | Second level | ||
| Bedroom | Second level | 1'1'' x 1'1'' | |
| Bedroom | Second level | 1'1'' x 1'1'' | |
| 2pc Bathroom | Main level | ||
| Bedroom | Main level | 1'1'' x 1'1'' | |
| Kitchen | Main level | 1'1'' x 1'1'' | |
| Dining room | Main level | 1'1'' x 1'1'' | |
| Living room | Main level | 1'1'' x 1'1'' |
Location
Location is approximate. See nearby homes on the map
Listed by Rock Star Real Estate Inc..

REALTOR®, REALTORS®, and the REALTOR® logo are certification marks that are owned by REALTOR® Canada Inc. and licensed exclusively to The Canadian Real Estate Association (CREA). These certification marks identify real estate professionals who are members of CREA and who must abide by CREA’s By-Laws, Rules, and the REALTOR® Code. The MLS® trademark and the MLS® logo are owned by CREA and identify the professional real estate services provided by members of CREA.
The information contained on this site is based in whole or in part on information that is provided by members of The Canadian Real Estate Association, who are responsible for its accuracy. CREA reproduces and distributes this information as a service for its members and assumes no responsibility for its accuracy.
Similar homes nearby
See more in Hamilton 📷 30
$399,000
≈ $1,747/mo mortgage · 20% down
3 bd2 ba700-1100 ft²
358 Barton Street E
Landsdale, Hamilton
GO station 1.5 kmWalkableSchool 6 min walk
Detached · MLS® X13771346 · ROCK STAR REAL ESTATE INC.
 📷 45
$399,000
4 bd4 ba3 pk3110 ft²
211 WENTWORTH Street N
Landsdale, Hamilton
Detached · MLS® 40865619 · Keller Williams Edge Realty
 📷 45
$399,000
4+2 bd4 ba3 pk
211 WENTWORTH STREET N
Landsdale, Hamilton
Multiplex
Duplex · MLS® X13821832 · KELLER WILLIAMS EDGE REALTY
 📷 36🎥 Tour
$399,999
≈ $1,752/mo mortgage · 20% down
4+1 bd2 ba1 pk1500-2000 ft²
99 Leeming Street
Landsdale, Hamilton
Basement suiteWaterfrontGO station 1.7 km
Detached · MLS® X13695734 · RE/MAX EXPERTS
 📷 43
$399,999
4 bd2 ba1 pk1944 ft²
99 LEEMING Street
Landsdale, Hamilton
Waterfront
Detached · MLS® 40857357 · RE/MAX Real Estate Centre Inc.
 📷 30🎥 Tour
$389,900
≈ $1,707/mo mortgage · 20% down
2 bd1 ba1 pk< 700 ft²
57 Tisdale Street N
Landsdale, Hamilton
GO station 1.4 kmWalkableSchool 5 min walk
Detached · MLS® X14089558 · RE/MAX ESCARPMENT REALTY INC.
 📷 30
$389,900
2 bd1 ba1 pk632 ft²
57 TISDALE Street N
Landsdale, Hamilton
Detached · MLS® 40871919 · RE/MAX Escarpment Realty Inc.
 New
📷 36
$419,900
≈ $1,839/mo mortgage · 20% down
4 bd2 ba1 pk1100-1500 ft²
176 Emerald Street N
Landsdale, Hamilton
GO station 1.5 kmWalkableSchool 6 min walk
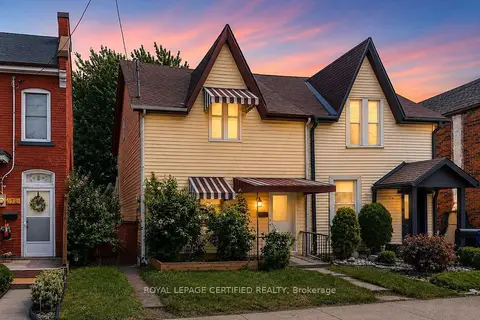
Semi-Detached · MLS® X14100052 · ROYAL LEPAGE CERTIFIED REALTY