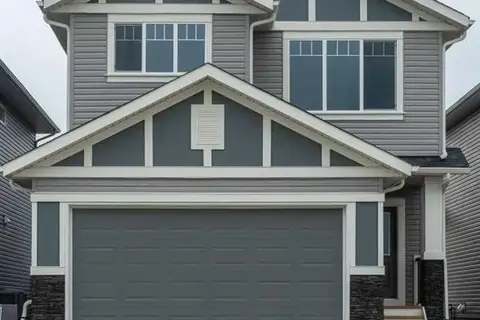
359 Rivercrest Road
Rivercrest, Cochrane, AB, T4C3G1
Listed by eXp Realty
$719,800
- 3 bedrooms
- 3 bathrooms
- 4 parking
- 2328 sq ft
Listed 88 days ago · MLS® A2332283
About this home
Welcome to The Aspen by Broadview Homes, a beautifully designed walkout home in the sought-after community of Rivercrest in Cochrane. Combining thoughtful design, quality finishes, and exceptional functionality, this home offers a spacious family-friendly layout, and timeless design throughout. The main floor is designed for both everyday living and entertaining, featuring an open concept layout and quality finishes throughout. At the heart of the home, the kitchen showcases granite countertops, 42" upper cabinets with crown moulding to the ceiling, stainless steel appliances including a gas range, chimney hood fan, and built-in microwave, along with a large central island. A highly functional walk-through pantry connects directly to the mudroom and garage, providing exceptional convenience and storage. The adjoining living room is anchored by a cozy gas fireplace, creating a warm gathering space, while the spacious main floor flex room offers excellent versatility as a home office, playroom, or additional sitting area. Upstairs, the central bonus room creates excellent separation between the primary retreat and secondary bedrooms while providing valuable additional living space for the family. The spacious primary suite features a large walk-in closet and a well-appointed ensuite complete with dual vanities, a soaker tub, separate shower, and private water closet. Two additional bedrooms, a full bathroom, and convenient upper floor laundry complete the upper level. The 9' walkout basement remains undeveloped, offering outstanding potential for future living space. Large windows and a sliding patio door bring in abundant natural light while providing direct access to the backyard, creating the perfect foundation for additional bedrooms, a recreation room, home gym, or entertainment space. A 200 AMP electrical panel and high-efficiency two-stage furnace add long-term value and flexibility for future development. Located in Rivercrest, one of Cochrane's most desirable growing communities, residents enjoy parks, playgrounds, walking paths, and easy access to schools, shopping, restaurants, and everyday amenities, all while experiencing the charm and outdoor lifestyle that Cochrane is known for. With its functional family-friendly layout, premium finishes, walkout basement, and exceptional location, The Aspen offers an outstanding opportunity to own a beautifully designed new home in one of Cochrane's most sought-after communities. (id:66966)
Details
- Type
- Detached
- Size
- 2328 sq ft
- Basement
- Unfinished, Full, Walk out
- Garage
- Garage
- Neighbourhood
- Rivercrest
- Municipality
- Cochrane
Interior
- Bedrooms
- 3 above ground
- Fireplace
- Yes
- Appliances
- Refrigerator, Dishwasher, Stove, Range, Microwave, Hood Fan
- Flooring
- Carpeted, Ceramic Tile, Vinyl Plank
Heating, cooling and services
- Heating
- Forced air
Building and exterior
- Year built
- 2026
- Foundation
- Poured Concrete
- Outdoor
- Stone, Vinyl siding
Parking
- Total parking
- 4
- Driveway and parking
- Attached Garage
Rooms
| Room | Level | Size | Features |
|---|---|---|---|
| Foyer | Main level | 13.08 Ft x 4.92 Ft | |
| Office | Main level | 9.42 Ft x 8.92 Ft | |
| Other | Main level | 9.17 Ft x 9.67 Ft | |
| 2pc Bathroom | Main level | 5.00 Ft x 4.92 Ft | |
| Kitchen | Main level | 8.83 Ft x 13.33 Ft | |
| Dining room | Main level | 8.83 Ft x 9.92 Ft | |
| Living room | Main level | 22.83 Ft x 14.08 Ft | |
| Bedroom | Second level | 14.92 Ft x 13.25 Ft | |
| 4pc Bathroom | Second level | 5.58 Ft x 9.42 Ft | |
| Laundry room | Second level | 9.75 Ft x 7.92 Ft | |
| Bonus Room | Second level | 12.42 Ft x 15.33 Ft | |
| Other | Second level | 10.08 Ft x 5.92 Ft | |
| 5pc Bathroom | Second level | 8.67 Ft x 15.92 Ft | |
| Primary Bedroom | Second level | 13.92 Ft x 18.33 Ft | |
| Bedroom | Second level | 11.92 Ft x 10.08 Ft |
Location
Location is approximate. See nearby homes on the map
Listed by eXp Realty.

REALTOR®, REALTORS®, and the REALTOR® logo are certification marks that are owned by REALTOR® Canada Inc. and licensed exclusively to The Canadian Real Estate Association (CREA). These certification marks identify real estate professionals who are members of CREA and who must abide by CREA’s By-Laws, Rules, and the REALTOR® Code. The MLS® trademark and the MLS® logo are owned by CREA and identify the professional real estate services provided by members of CREA.
The information contained on this site is based in whole or in part on information that is provided by members of The Canadian Real Estate Association, who are responsible for its accuracy. CREA reproduces and distributes this information as a service for its members and assumes no responsibility for its accuracy.
Similar homes nearby
See more in Cochrane 📷 38
$709,900
3 bd3 ba4 pk2047 ft²
14 Rivercrest Common
Rivercrest, Cochrane
Detached · MLS® A2343301 · Royal LePage Benchmark
 📷 50
$736,800
4 bd3 ba4 pk2294 ft²
331 Rivercrest Road
Rivercrest, Cochrane
Detached · MLS® A2333697 · eXp Realty
 📷 20
$739,900
1+2 bd3 ba4 pk1202 ft²
554 Rivercrest View
Rivercrest, Cochrane
Detached · MLS® A2270540 · Royal LePage Benchmark
 📷 20
$699,000
3 bd3 ba4 pk1884 ft²
546 Rivercrest View
Rivercrest, Cochrane
Detached · MLS® A2328807 · Royal LePage Benchmark
 📷 43
$695,000
3+2 bd4 ba4 pk1847 ft²
411 Rivercrest Boulevard
Rivercrest, Cochrane
Detached · MLS® A2332827 · REMAX Innovations
 📷 19
$748,000
3 bd3 ba4 pk2027 ft²
423 Rivercrest Road
Rivercrest, Cochrane
Detached · MLS® A2320123 · Royal LePage Benchmark
 📷 47
$749,900
4 bd4 ba4 pk2777 ft²
456 Rivercrest Road
Rivercrest, Cochrane
Basement suite
Detached · MLS® A2349898 · RE/MAX First
 📷 50
$669,900
3+1 bd4 ba4 pk2096 ft²
3 Rivercrest Common
Rivercrest, Cochrane
Detached · MLS® A2313193 · Royal LePage Benchmark